
Will a Storage Cabinet Fit Under Your Open Stairs? Measuring Nook Height, Depth, and Floor Clearance
Will a Storage Cabinet Fit Under Your Open Stairs? Measuring Nook Height, Depth, and Floor Clearance
The area underneath an open staircase is one of the most frequently wasted design opportunities in modern homes. While it often begins as an empty architectural void, homeowners quickly realize that this sloped alcove can transform into a brilliant organizational powerhouse. Whether you are battling a lack of hallway storage, organizing a growing shoe collection, or seeking a neat spot to tuck away seasonal clutter, utilizing this zone makes absolute sense. However, before you browse online retailers or invest in custom joinery, you need to answer a fundamental question: will a storage cabinet fit under your open stairs?
Successfully outfitting this awkward architectural feature requires far more than grabbing a standard tape measure and jotting down a rough guess. Because staircases follow a diagonal rake, the available storage space changes with every single inch you move horizontally. Getting your storage cabinet under stairs dimensions right involves understanding structural limitations, accounting for open risers, measuring floor footprints accurately, and ensuring your chosen furniture clearance matches the reality of your home layout.
In this comprehensive guide, we will walk you through everything you need to know about measuring for under stair storage cabinets. From understanding your stair stringer configuration to calculating angle clearances, avoiding classic measurement mistakes, and applying step-by-step techniques, you will have all the tools necessary to turn your empty nook into functional, beautiful storage.
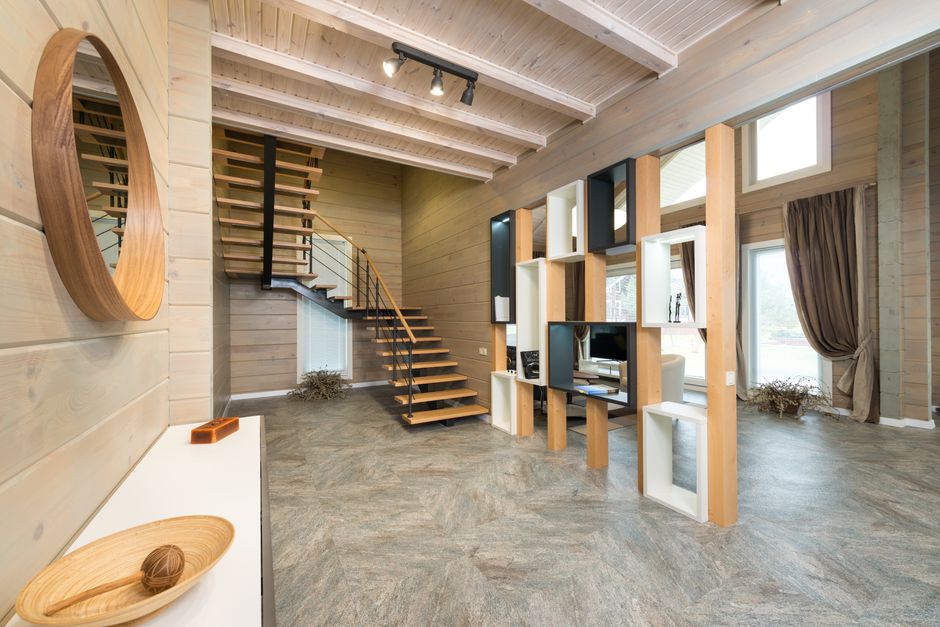
Understanding the Unique Geometry of Under-Stair Spaces
Before pulling out your measuring tape, it helps to understand why the space beneath a staircase behaves so differently than a standard rectangular wall in your living room or bedroom. A standard wall provides a uniform vertical plane. A staircase, by contrast, is defined by a diagonal slope created by the stringer—the structural board that supports the treads and risers.
When you look at an open riser stair storage measurements scenario, you are dealing with a right-angled triangle (or a trapezoid, depending on where your cabinet starts and stops). The hypotenuse is the underside of the stairs. The legs of the triangle are your maximum possible height against the back wall and your maximum horizontal floor depth. Because of this geometry, any freestanding cabinet you buy off-the-shelf will either leave empty gaps or require custom fitting, unless you carefully select dimensions that honor the lowest point of clearance.
Furthermore, open stairs lack vertical riser panels between the treads. This means that whatever you place underneath is visually exposed from multiple angles. If you choose a modular storage cabinet, its back panel, top finish, and side profiles matter immensely because they will be visible from behind or beneath the treads.
Key Metrics You Must Capture: Height, Depth, and Floor Clearance
To determine if a piece of furniture or a built-in unit will occupy this nook successfully, you need to capture three critical sets of measurements. Let us break down how to approach each one.
1. Measuring Maximum and Progressive Height
Many people make the mistake of measuring only the tallest point of the stair nook—the place where the stairs begin their ascent—and assuming that height applies across the entire unit. In reality, you need a progressive height profile.
- Back Wall Height: Measure vertically from the finished floor to the underside of the lowest stair tread where it meets the back wall. This represents your maximum vertical clearance.
- Front Height: Measure vertically from the floor to the underside of the stair tread directly above where the front edge of your cabinet will sit. This represents your minimum vertical clearance.
- Sloped Rake Profile: Take measurements at 12-inch intervals moving outward from the back wall to the front. This creates a profile map that lets you check if a sloped cabinet or a stepped modular unit will clear the staircase underside.
2. Determining Under Stair Storage Nook Depth Measurement
Depth is where many DIYers run into trouble. While your floor might extend deep under the stairs, the actual usable depth is dictated by how low the stairs drop. If a staircase has a gentle slope, you might get plenty of depth. If it is steep, the headroom disappears rapidly.
When taking your under stair storage nook depth measurement, always measure at the height of the cabinet you intend to place there. For instance, if your cabinet stands 30 inches tall, find the exact point under the stairs where the underside hits 30 inches off the floor. That vertical point marks your absolute maximum usable depth for a cabinet of that specific height. Anything deeper will either collide with the stairs or force you to pull the cabinet out into the room, creating an awkward protrusion.

3. Evaluating the Floor Footprint and Baseboard Obstructions
Measuring the floor footprint under stairs requires looking at more than just open square footage. You must account for real-world obstructions that alter the usable space:
- Baseboards and Quarter Rounds: Do baseboards run along the walls beneath the stairs? If your cabinet needs to sit flush against the drywall, standard baseboards will push it forward by half an inch to an inch. You may need to notch the cabinet base or remove the baseboard entirely.
- Stringer Protrusions: The structural stringer often hangs lower than the treads themselves. Always measure from the lowest protruding wooden element, not just the decorative trim.
- Floor Unevenness: Hallways and stair landings often suffer from settling. Use a spirit level to check if the floor slopes toward or away from the wall. A sloping floor will cause tall cabinets to tilt or doors to bind.
Freestanding Cabinets vs. Built-In Units: Which Fits Better?
Once you have your numbers, you face a major design decision: should you buy a ready-made freestanding cabinet, or should you design a custom built-in unit?
Freestanding Cabinets
Buying a pre-made credenza, sideboard, or low cabinet is cost-effective and flexible. However, finding a piece that matches your exact stair angle furniture clearance calculation is rare. You will almost always have dead space either behind the cabinet, above it, or to the sides. To make a freestanding unit look intentional under open stairs, consider placing decorative items, plants, or baskets in the leftover gaps.
Built-In Cabinets and Pull-Out Drawers
Custom built-ins maximize every cubic inch of the nook. By working with the exact angle of the stair stringer, carpenters (or advanced DIYers using modular components) can construct cabinets with sloped tops or cascading drawer stacks that mirror the staircase rake. While more expensive and permanent, built-ins eliminate dust-collecting gaps and dramatically increase property appeal.

Step-by-Step Guide to Measuring Your Stair Nook Like a Pro
Follow this methodical, step-by-step framework to ensure zero errors when planning your under-stair storage project:
- Clear the Area Completely: Remove all items, rugs, and temporary shoe racks from beneath the stairs so you have unhindered access to the walls and floor.
- Establish Your Reference Lines: Use a chalk line or painter's tape on the floor to mark the exact outer boundary of where your cabinet front will sit.
- Measure Width (Left to Right): Measure the available horizontal width at the front of your proposed footprint and at the back wall. Sometimes walls under stairs are not perfectly square, so always record the narrower of the two measurements.
- Measure Height Gradients: Measure from the floor to the underside of the stairs at 1-foot increments moving outward from the back wall. Write these numbers down on a sketch of your stair elevation.
- Check Door Swing and Hardware Clearance: If your cabinet features hinged doors, ensure that opening them will not collide with stair posts, nearby walls, or hallway furniture. For tight spaces, sliding doors or push-to-open drawers are vastly superior.
Common Measurement Mistakes to Avoid
Even experienced DIYers can stumble when evaluating small spaces under stairs. Watch out for these frequent pitfalls:
- Ignoring the Stair Stringer Thickness: Measuring only from the drywall to the tread while forgetting that a bulky wooden stringer hangs down further into your headroom.
- Forgetting Assembly Clearance: If you are building or assembling a cabinet *inside* the nook, remember that you need vertical and horizontal clearance to tilt, lift, and maneuver panels into place. A unit that fits tightly once assembled might be impossible to build in situ.
- Overlooking Electrical Outlets and Vents: Many builders place heating vents, cold air returns, or electrical outlets underneath staircases. Never block these with a solid cabinet back unless you reroute them professionally.
- Neglecting Open-Riser Visuals: With open stairs, whatever sits inside or on top of your cabinet is visible from above. Ensure the top surface of your cabinet is finished nicely, as people walking down the stairs will look directly down onto it.

Related FitMySpace Tools
To help you plan your furniture layout and spatial clearances with absolute confidence, explore these related interactive calculators on our platform:
- Mattress Stair & Door Fit Calculator - Perfect if you are moving bulky items around tight stair turns during your room makeover.
- Stair Rise & Run Calculator - Understand the exact mathematical pitch and angle of your staircase structure.
- Usable Floor Space Calculator - Evaluate how much functional floor area your new storage furniture will occupy in your hallway or living zone.
Frequently Asked Questions (FAQ)
1. Can I put a standard rectangular dresser under open stairs?
Yes, you can place a standard rectangular dresser under your stairs, but only if the nook is tall enough and deep enough to accommodate its entire rectangular shape. Because of the sloped ceiling, a standard dresser will leave an empty triangular gap above it. Many homeowners use this gap to display decorative items, hang art, or store baskets.
2. How do I measure the exact angle of my stairs for custom cabinetry?
You can measure the stair angle using a digital angle finder placed directly against the underside of the stringer. Alternatively, you can measure the total rise (floor to landing height) and total run (horizontal distance), then calculate the angle using basic trigonometry or an online pitch calculator.
3. Are pull-out drawer units better than hinged cabinets under stairs?
In most cases, yes. The deepest parts of an under-stair nook are difficult to reach if you have to bend down and peer into a dark cabinet. Deep pull-out drawers on heavy-duty runners allow you to access items stored at the very back of the sloped space with ease.
4. What should I do if there is a floor vent underneath my stairs?
Never block a floor vent or cold air return with furniture. If your cabinet footprint covers a vent, you will need to cut a corresponding cutout in the cabinet floor and install a toe-kick vent register to redirect airflow safely into the room.
5. How do I account for thick baseboards when buying a cabinet?
Measure the thickness of your baseboard (usually between 0.5 and 0.75 inches). If you want your cabinet to sit completely flush against the drywall, you can either purchase furniture with recessed rear legs, notch the back of the cabinet base, or carefully remove the section of baseboard where the unit will stand.
6. Can I install lighting inside an under-stair storage cabinet?
Absolutely. Battery-operated puck lights, motion-sensor LED strip lights, or hardwired low-voltage lighting work wonderfully inside under-stair cabinets, especially since these nooks often receive very little natural ambient light from the hallway.
Conclusion
Transforming the neglected void beneath your open staircase into a sleek storage cabinet is one of the most rewarding home improvement projects you can undertake. By taking precise measurements of your maximum and progressive heights, calculating accurate nook depths, and factoring in real-world obstacles like stringers and baseboards, you eliminate costly guesswork.
Whether you choose a ready-made sideboard or commission bespoke pull-out joinery, thorough spatial planning ensures your new storage unit integrates seamlessly into your home. Take your time with the tape measure, double-check your clearance numbers, and enjoy the clean, organized living space that results.
💬 Comments & Questions
Post a Comment