
Will a Staircase Storage Drawer System Fit Your Space? Measuring Nook Depth, Slide Clearance, and Framing
Will a Staircase Storage Drawer System Fit Your Space? Measuring Nook Depth, Slide Clearance, and Framing
Every square foot in a modern home counts. Whether you are living in a compact urban townhouse or looking to optimize a sprawling family residence, the triangular dead space beneath your stairs represents one of the most underutilized architectural opportunities in interior design. Introducing a staircase storage drawer system fit for your home can completely transform a neglected cavity into a masterclass of functional organization.
However, before you fall in love with polished wood faces, heavy-duty soft-close slides, and bespoke pulls, a vital question remains: Will pull out drawers actually fit under my stairs? Installing pull-out boxes into the triangular cavities of a staircase is not a plug-and-play weekend DIY project. It requires meticulous spatial planning, precise mathematical calculations, and an absolute understanding of structural framing. This comprehensive guide will walk you through everything you need to know about measuring under stair storage depth, navigating slide hardware clearances, and ensuring your dream installation goes off without a hitch.
Decoding Staircase Anatomy: The Foundation of Under-Stair Storage
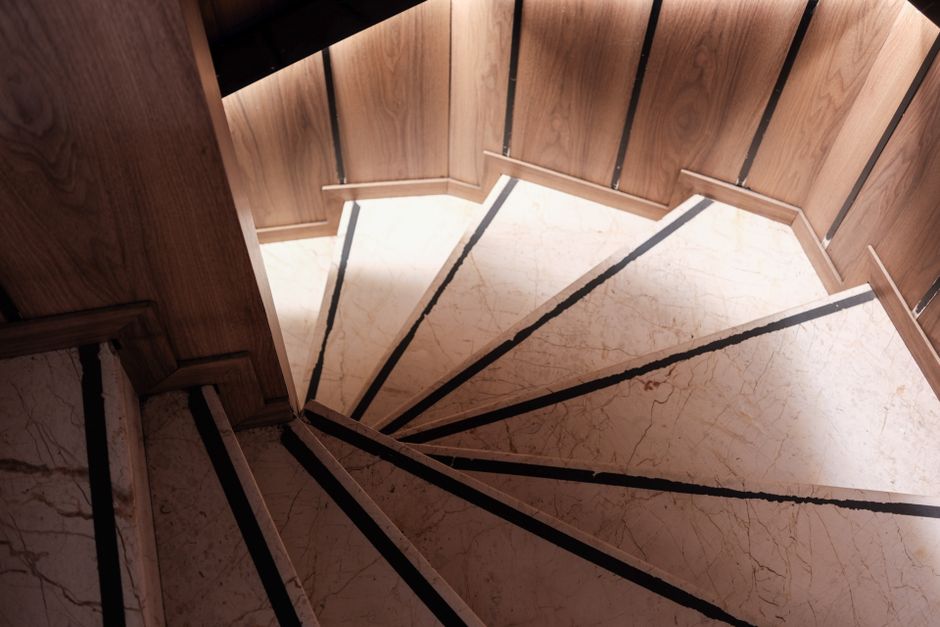
Before you lift a tape measure, you must understand how a staircase is built. Stairs are not solid blocks of wood; they are complex structural assemblies engineered to bear immense dynamic weight. To make stair storage dimensions work in your favor, you need to familiarize yourself with the structural vocabulary:
- Riser: The vertical board between one step and the next. This is typically where your drawer faces will live or where your access panels will open.
- Run (Tread): The horizontal platform you step on. The depth of your treads dictates the maximum usable width for certain configurations of pull-out units.
- Stringer: The diagonal structural boards (or notched timber beams) on either side—and sometimes down the middle—that support the treads and risers. Stringers are load-bearing components that you should never cut, notch, or compromise.
- Nosing: The front edge of the tread that protrudes past the riser below it.
Understanding these elements prevents costly structural mistakes. When you are assessing how to measure stairs for pull out drawers, you are essentially mapping out the negative space left behind by these robust support systems.
Step-by-Step Guide: Measuring Your Staircase Dead Space
Accurate measurement is the single most important phase of any custom millwork project. A variance of a mere fraction of an inch can cause heavy-duty drawer slides to bind, rub, or fail completely. Follow this step-by-step methodology for measuring staircase dead space for storage:
Step 1: Clear and Inspect the Cavity
Remove any existing drywall enclosures, baseboards, or temporary shelving under the stairs. Shine a bright flashlight into the dark corners to inspect the framing. Take note of electrical wiring, plumbing stacks, or heating ducts that might be snaking through the cavity. These utilities will heavily influence your final under stairs built in storage dimensions.
Step 2: Map the Riser and Run Ratios
Using a framing square and a dependable tape measure, record the exact rise and run of each individual step. Do not assume all stairs are uniform; older homes, in particular, often feature settling stairs where risers vary by a half-inch or more. Knowing your exact numbers is also useful when cross-referencing tools like a Stair Rise & Run Calculator to verify building code compliance and ergonomic proportions.
Step 3: Establish the Opening Width
Measure the width of the staircase span from inside stringer to inside stringer. Note that the width at the floor level might differ slightly from the width higher up if the stringers splay or taper. Always design your drawer boxes to fit the narrowest point of the opening with appropriate tolerances for hardware.
Step 4: Calculate Usable Nook Depth
When measuring under stair storage depth, measure from the inside face of the finished drywall (or outer frame) straight back to the lowest point of the stringer slope or back wall. Remember that pull-out drawers travel horizontally on tracks. If your staircase is shallow at the back end, your deepest drawer might need to be truncated or converted into a stationary cabinet door rather than a rolling unit.

Understanding Slide Clearance and Hardware Mechanics
The secret to a buttery-smooth staircase pull out drawer installation clearance lies entirely in the hardware. Unlike standard kitchen cabinets where drawer openings are rectangular and uniform, under-stair drawers often feature wedge-shaped or stepped profiles that bear heavy loads unevenly.
Here is what you must account for regarding under stairs cabinet slide clearance measurement:
- Side-Space Tolerance: Heavy-duty commercial slides (often rated for 100 to 500 pounds) require precise side clearances—typically 1/2 inch per side plus an extra 1/32 to 1/16 of an inch for breathing room. If your opening is pinched, the slides will bind and lock up under weight.
- Weight Distribution and Load Ratings: Under-stair drawers are frequently packed with dense items like winter coats, shoes, heavy tools, or kitchen appliances. Ensure you select side-mount or bottom-mount slides with appropriate dynamic load ratings.
- Full Extension vs. Over-Travel: Because the triangular shape restricts top access, opt for full-extension or over-travel slides. This ensures the entire wedge-shaped drawer pulls completely out into the open room, giving you clear visibility into the lowest, deepest corners of the storage box.
Framing the Opening: Creating a Square Box in an Angular Space
Stairs are angled, but drawers require right angles to function properly. You cannot mount drawer slides directly to slanted, uneven studs or exposed brick without building an internal secondary sub-frame. Achieving a proper staircase storage drawer system fit demands a dedicated support skeleton:
- Build a Plumb Outrigger Frame: Construct a sturdy box frame using 2x4 or 3/4-inch Baltic birch plywood that sits inside the rough opening. Shim this frame until it is perfectly plumb, level, and square—independent of the sloping stairs above it.
- Anchor to Studs and Joists: Secure your sub-frame firmly into existing wall studs and floor joists. Never rely solely on drywall anchors or adhesive when dealing with heavy rolling pull-out units.
- Face Framing and Reveals: Install a face frame that matches your surrounding millwork. Pay close attention to your reveals (the gap between drawer fronts). A consistent 1/8-inch reveal hides minor wall shifts and creates a professional, high-end finish.

Common Mistakes When Installing Under-Stair Storage
Even seasoned handymen occasionally stumble when designing complex under stair storage units. Avoid these five frequent pitfalls:
- Ignoring Floor Levelness: Many residential floors slope slightly toward or away from the stairs. If your floor isn't level, your large pull-out drawers will drag on the ground or jam against the top frame when extended. Always use leveling feet or shims.
- Forgetting Floor Clearance for Casters: If your pull-out drawers are wide and heavy, they may require bottom support casters in addition to side slides. Ensure your flooring transition (from hardwood to thick area rugs, for example) allows the casters to roll freely without gouging the floor.
- Failing to Account for Handle Protrusion: When measuring room clearance in front of the stairs, don't just measure the drawer box length. Factor in the depth of pulls, knobs, and the finished drawer face thickness.
- Cutting Into Structural Stringers: Never notch out a structural stringer to gain an extra inch of width or depth. Compromising stair framing can lead to sagging steps, squeaking boards, and severe structural failure.
- Overloading the Tapered Top: Remember that the top corner of your triangular drawer will have very little vertical clearance. Don't design tall items to slide into the narrowest peak where they will scrape the underside of the treads.
Planning Custom Dimensions: Width, Depth, and Height Strategies
When executing custom stair drawer depth and width measurement, consider a modular approach rather than building one massive monolith. A single three-foot-wide drawer filled with boots and sports equipment becomes impossibly heavy to pull out smoothly. Instead, break your staircase span into segmented units:
- The Tall Front Unit (Coat Closet Style): Placed at the highest point of the staircase run, this tall, narrow pull-out unit can feature clothing rods or deep shelving for outerwear and umbrellas.
- Mid-Height Modular Drawers: In the middle section, stack two or three graduated drawers. These work wonderfully for shoes, toys, board games, or everyday clutter.
- Low Tail-End Cabinets: At the lowest point of the stairs where height is minimal, use shallow pull-out trays for flat items like mail, pet accessories, or yoga mats.

Frequently Asked Questions (FAQ)
1. Can I install pull-out drawers under any type of staircase?
Most standard straight-run and L-shaped staircases with open under-stair cavities are excellent candidates. However, spiral staircases, open-riser stairs (where light passes between the steps), or concrete staircases present unique structural challenges that usually require specialized professional retrofitting.
2. How much weight can a staircase pull-out drawer hold?
Weight capacity depends entirely on the drawer slides and framing materials you choose. Commercial heavy-duty side-mount slides can support anywhere from 100 to 500 pounds. If you are storing exceptionally heavy items, combining side slides with bottom-mounted load-bearing casters is recommended.
3. Do I need professional help, or is this a DIY-friendly project?
If you possess intermediate woodworking skills, a table saw, a framing square, and patience, building basic pull-out boxes is entirely doable. However, if your stairs involve complex angles, electrical rerouting, or structural considerations, consulting a finish carpenter or cabinet maker is advised.
4. How do I prevent dust and debris from falling through the stairs into my drawers?
This is a very common concern with traditional stairs. To prevent dust, pet hair, and debris from dropping onto your stored items, you should install a solid secondary sub-ceiling (dust liner) made of thin plywood or PVC sheeting directly beneath the underside of the stair treads.
5. What is the best material for building under-stair storage boxes?
3/4-inch Baltic birch plywood is widely considered the industry gold standard for drawer boxes. It offers exceptional dimensional stability, resists warping, holds screws securely, and provides a clean, professional edge when sanded and finished.
6. How do I measure for clearance if my hallway in front of the stairs is narrow?
Measure the distance from the stair risers to the opposite wall or furniture. Ensure that your fully extended drawer length is less than this hallway distance so users can comfortably stand beside or behind the pulled-out unit without blocking essential pathways.
Related FitMySpace Tools
Planning your home layout and making sure large furniture or fixtures fit seamlessly requires precise measurements. Explore these helpful companion calculators from our network:
- Mattress Stair & Door Fit Calculator
- Stair Rise & Run Calculator
- Washing Machine Door Fit Calculator
Conclusion
Transforming the dead architectural space beneath your steps into a sleek, organized pull-out system is one of the most rewarding home improvement projects you can undertake. By carefully calculating your nook depth, respecting slide clearance tolerances, building a square sub-frame, and avoiding structural stringers, you can achieve a flawless staircase storage drawer system fit. Take your time with the tape measure, double-check every angle, and enjoy the beautiful, clutter-free result for years to come.
💬 Comments & Questions
Post a Comment