
Will a Sideboard Fit in My Small Dining Room? Measure Clearance, Buffet Depth, and Walkways
When you live in a home with a compact footprint, every single square inch matters. You love the elegance, hidden storage, and surface utility that a sideboard or buffet brings to a home, but a nagging question keeps you from buying: will a sideboard fit in my small dining room without turning your cozy eating area into an obstacle course? It is a design dilemma faced by countless homeowners and apartment dwellers alike. You want to store your fine china, seasonal linens, and serving platters, but you do not want to sacrifice comfortable movement or elbow room.
Successfully integrating storage furniture into a tight space requires more than just guessing whether a piece of furniture looks right against an empty wall. You need a methodical approach to spatial planning, precise tape-measure tactics, and a clear understanding of ergonomic standards for dining room layout planning. From calculating sideboard depth for small dining rooms to factoring in door swing angles and drawer pull clearances in narrow rooms, this guide breaks down everything you need to know.
Understanding the Anatomy of a Dining Room Layout with Storage
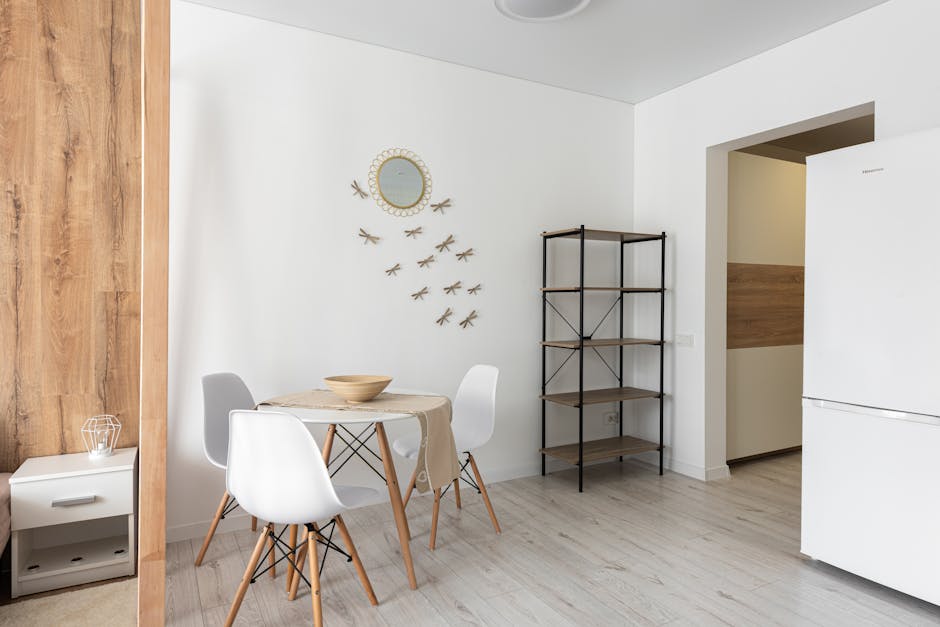
Before you start browsing online furniture catalogs or wandering through showrooms, you must understand how different zones interact within your dining space. A functional dining room consists of three primary spatial zones: the dining table zone, the seating and pull-out zone, and the peripheral storage and walkway zone. When dealing with small space dining room buffet dimensions, these zones often overlap, which is why precise measurement is critical.
Many people fail to realize that a sideboard is not just a static box sitting against a wall. It is an active piece of furniture. You open its cabinets, pull out its drawers, walk past it while carrying heavy dishes, and pull chairs backward against it. If your layout planning fails to account for these dynamic movements, your beautiful new credenza will quickly become an everyday frustration.
Step 1: Measuring Wall Space and Assessing Room Proportions
The first step in determining how to measure for a sideboard in a tight space is evaluating the target wall. Grab your steel tape measure and note down the absolute length of the wall where you intend to place the unit. However, do not stop at the raw corner-to-corner measurement. You must factor in architectural elements such as baseboard heaters, electrical outlets, light switches, heating vents, and door frames.
- Width Boundaries: Always leave at least 6 to 12 inches of breathing room on either side of the sideboard unless it is specifically designed to run wall-to-wall as a built-in unit. Cramming a piece of furniture flush against two perpendicular walls makes a small room feel boxed-in and claustrophobic.
- Height Considerations: Standard sideboards typically range from 34 to 38 inches in height, which matches standard dining table heights or sits slightly taller. Ensure your unit will not block low-hanging windows, wall sconces, or electrical outlets.
- Visual Weight: In a small room, height and mass matter immensely. A heavy, dark, floor-to-ceiling buffet will devour visual space. Instead, look for slim-profile sideboards raised on slender legs, which allow light to pass underneath and make the floor footprint appear larger.
Step 2: Mastering Buffet Depth and Walkway Clearances
The single most important dimension when evaluating whether a sideboard fit is achievable in your room is depth. Standard sideboards traditionally range from 18 to 24 inches deep. While 20 to 24 inches is common for spacious dining rooms, these dimensions can spell disaster in compact layouts.
For tight quarters, you should actively search for shallow sideboards or credenzas measuring between 12 and 16 inches in depth. These slim variants still offer ample space for storing plates, glasses, and table linens without stealing precious floor space from your walkways.

To calculate dining room buffet clearance and walkway space, use the golden rule of interior ergonomics: maintain a minimum of 36 inches of clear walking path between the edge of your sideboard and any opposing obstacle, such as a wall, a kitchen island, or the back of a pulled-out dining chair. If the pathway is a primary high-traffic route connecting your kitchen to your living room, you should aim for 42 to 48 inches of clearance to prevent bottlenecks.
Calculating Total Clearance Formula
Use this simple formula to test your room dimensions:
Total Available Room Width = Width of Dining Table + Width of Pulled-Out Chairs on Both Sides + Depth of Sideboard + Minimum Walkway Clearance on Both Sides
If your room width falls short of this total, you will need to scale down your furniture choices—either by selecting a narrower table, a shallower sideboard, or eliminating seating on one side of the table.
Step 3: Evaluating Chair Spacing and Behind-Chair Placement
One of the trickiest layout scenarios occurs when homeowners ask: will a buffet fit behind dining chairs? In many narrow dining rooms, placing the dining table lengthwise leaves very little room along the side walls. If you position a sideboard along that wall, the backs of your dining chairs will sit directly against or dangerously close to the furniture.
When guests sit down at the table, they pull their chairs backward to slide in. If a sideboard is placed too close behind the chairs, diners will constantly bang into the cabinet doors, scratch the wood with chair legs, or feel trapped in their seats.
- The Push-Back Buffer: Allow at least 30 to 36 inches of clear space between the edge of the dining table and the front face of the sideboard. This ensures that when a chair is pulled out for someone to sit down, there is still enough room for them to maneuver comfortably without ramming the sideboard.
- Alternative Layouts: If your table is too wide to allow sideboards on the side walls, consider placing the sideboard on the short end (the head) of the dining table, provided the room length permits. This creates a balanced focal point and keeps side storage accessible during meals without interfering with seated guests.
Step 4: Factoring in Door Swings, Drawer Pulls, and Hardware
When measuring for a credenza or sideboard in small rooms, people frequently measure the closed box dimensions while completely forgetting about kinetic clearance. Kinetic clearance refers to the space required when cabinet doors swing open or drawers slide out.
Consider the following operational factors before purchasing:
- Hinged Doors vs. Sliding Doors: Traditional sideboards feature cabinet doors that swing outward. If your room is exceptionally narrow, a door that swings open 90 to 180 degrees might crash directly into your dining chairs or table corners. For ultra-tight spaces, look for sideboards with sliding doors or tambour doors that slide sideways within tracks, eliminating swing clearance entirely.
- Drawer Pull Clearance: Check how far drawers extend when pulled out fully. If you have only 30 inches of clearance between your table and sideboard, and your sideboard drawers pull out 15 inches, you will be left with only 15 inches of standing space to access your silverware. That is barely enough room to stand sideways.
- Hardware Protrusion: Do not forget to measure decorative handles, knobs, and protruding drawer pulls. In tight walkways, protruding brass handles can catch on clothing or scrape passing bodies. Consider push-to-open magnetic latches or recessed flush pulls for maximum space savings.
Common Mistakes to Avoid When Fitting a Sideboard in a Small Room
Even seasoned DIYers and interior enthusiasts fall into common spatial traps. By identifying these pitfalls ahead of time, you can save yourself the headache of returns, restocking fees, and cramped living quarters.
- Ignoring Baseboard and Trim Protrusions: Baseboards usually stick out half an inch to an inch from the drywall. While this sounds negligible, in a room with millimeter tolerances, it can prevent a sideboard from sitting flush against the wall, throwing off your entire walkway calculation.
- Relying Solely on Eyeball Estimates: Never buy furniture based on how a large showroom looks. Showrooms feature cavernous ceilings and vast open floor plans that trick your brain into underestimating the physical bulk of furniture. Always tape out the exact footprint on your floor using painter's tape before buying.
- Neglecting Power Outlets and Floor Vents: Blocking a floor heating grate or covering a primary electrical outlet with a heavy wooden sideboard creates major functional hazards. Ensure your layout leaves vents unblocked to maintain proper heating and cooling airflow.
- Overloading the Visual Field: In a small dining room, every surface reflects light or absorbs it. Pairing a bulky sideboard with heavy drapery and a massive dining set creates visual clutter. Balance storage mass with mirrors, glass-front cabinets, or light-colored finishes.

Step-by-Step Guide: How to Test Your Dining Room Layout with Painter's Tape
The absolute foolproof method to answer whether a sideboard will fit in your small dining room is staging the room with low-tech materials. Follow these steps:
- Step 1: Clear the Floor. Move existing chairs and obstacles away from the target wall to give yourself an accurate working space.
- Step 2: Tape the Footprint. Using blue painter's tape, tape the exact width and depth of your prospective sideboard directly onto the floor. If you are considering a 15-inch deep by 54-inch wide model, tape out those exact dimensions.
- Step 3: Simulate Door Swings. Use extra tape to outline the arc of cabinet doors opening outward or the full extension of drawers pulling out.
- Step 4: Test the Chairs. Pull your dining chairs out to their maximum seated position. Do the chair backs cross over the taped sideboard outline or door swing arcs? If yes, you will experience friction and crowding.
- Step 5: Walk the Paths. Walk naturally between the taped sideboard outline and your table or opposing walls. Carry a laundry basket or serving tray to simulate real-life movement. If your hips brush against the tape, the sideboard is too deep for that location.
Creative Storage Alternatives for Impossible Spaces
What happens if your measurements reveal that even the shallowest standard sideboard will choke your dining room's traffic flow? Do not despair. You still have plenty of stylish storage options that deliver the utility of a buffet without the heavy footprint:
- Floating Wall Cabinets: Install shallow wall-mounted cabinets at sideboard height. By eliminating legs and floor contact, floating storage creates the illusion of more floor space while offering hidden storage underneath.
- Built-In Corner Storage: Utilize awkward dead corners with triangular corner cabinets or custom shelving units that tuck neatly out of primary walkways.
- Consolidated Bar Carts: A slim, tiered metal bar cart on caster wheels takes up minimal depth (often just 14 to 16 inches) and can easily be rolled out of the way when you need extra floor space.
- Multifunctional Benches: If your dining table sits against a wall, replace traditional side chairs on that side with a custom banquette or storage bench that houses linens and board games underneath the seat lift-up lids.
Frequently Asked Questions
1. What is the absolute minimum depth for a small dining room sideboard?
The shallowest standard sideboards and credenzas measure around 12 to 14 inches deep. These ultra-slim profiles are specifically engineered for narrow hallways, tight entryways, and compact dining rooms, making it possible to gain storage without blocking essential walkways.
2. How much walking space do I need around a dining room sideboard?
You should maintain a minimum of 36 inches of clear walking space between the front of your sideboard and any opposing wall, table edge, or major obstacle. If the pathway is a high-traffic hallway connecting multiple rooms, expand this to 42 or 48 inches.
3. Can I put a buffet directly behind dining chairs?
Yes, but only if you have enough room. You need at least 30 to 36 inches of clearance between the dining table edge and the sideboard face. This ensures diners can pull their chairs out to sit down without constantly bumping into the furniture.
4. Are sliding doors better than hinged doors for narrow dining rooms?
Absolutely. Sideboards with sliding doors or tambour doors do not require any outward clearance radius to open. This prevents cabinet doors from colliding with dining chairs, table legs, or passing family members in tight spaces.
5. How do I make a large sideboard look smaller in a tiny dining room?
To reduce the visual weight of storage furniture, choose a sideboard with elevated slim legs rather than a solid floor-to-ceiling base. Light wood finishes, glass cabinet doors, and matching the sideboard color to your wall paint can also help the piece blend seamlessly into the room.
6. What tools can help me plan my small dining room layout?
Digital room planners and measurement calculators help you map out exact dimensions before purchasing furniture. Utilizing spatial tools ensures your furniture proportions align perfectly with your room's square footage.
Conclusion
Fitting a sideboard into a small dining room is entirely possible, provided you do not rely on guesswork. By meticulously measuring sideboard depth, factoring in chair push-back buffers, accounting for door swings and drawer pulls, and protecting your primary walking paths, you can enjoy both functional storage and effortless room flow. Take out your tape measure, outline your prospective furniture with painter's tape, and design a dining space that is as practical as it is beautiful.
💬 Comments & Questions
Post a Comment