
Will a Rolling Microwave Cart Fit in Your Small Kitchen? Measuring Counter Height, Wheel Clearance, and Walkways
Will a Rolling Microwave Cart Fit in Your Small Kitchen? Measuring Counter Height, Wheel Clearance, and Walkways
When you are working with a compact cooking space, every square inch counts. Homeowners and renters living in studio apartments, galley kitchens, or modest urban flats often find themselves wrestling with a classic dilemma: counter space is practically nonexistent, yet appliances like microwaves, air fryers, and coffee makers demand a dedicated home. Enter the rolling microwave cart—a versatile, mobile workstation that promises extra storage, surface area, and flexibility. But before you purchase one of these handy utility units, a crucial question arises: Will a rolling microwave cart fit in your small kitchen?
The short answer is: maybe, but only if you measure correctly. Buying furniture online based on general product photos is a recipe for spatial disaster. A cart that looks charmingly compact on a retail website can easily become a frustrating roadblock in real life, blocking cabinet doors, creating pinch points in walkways, or sitting awkwardly below or above your existing countertops. To ensure your investment is a functional triumph rather than a spatial nightmare, you need a methodical approach to measuring rolling microwave cart dimensions, evaluating wheel clearance, and protecting your kitchen layout's traffic flow.
This comprehensive guide will walk you through everything you need to know about measuring, planning, and selecting the ultimate small kitchen cart clearance and walk space. By the end of this article, you will possess a masterclass-level understanding of how to audit your culinary workspace so your new microwave stand integrates seamlessly.
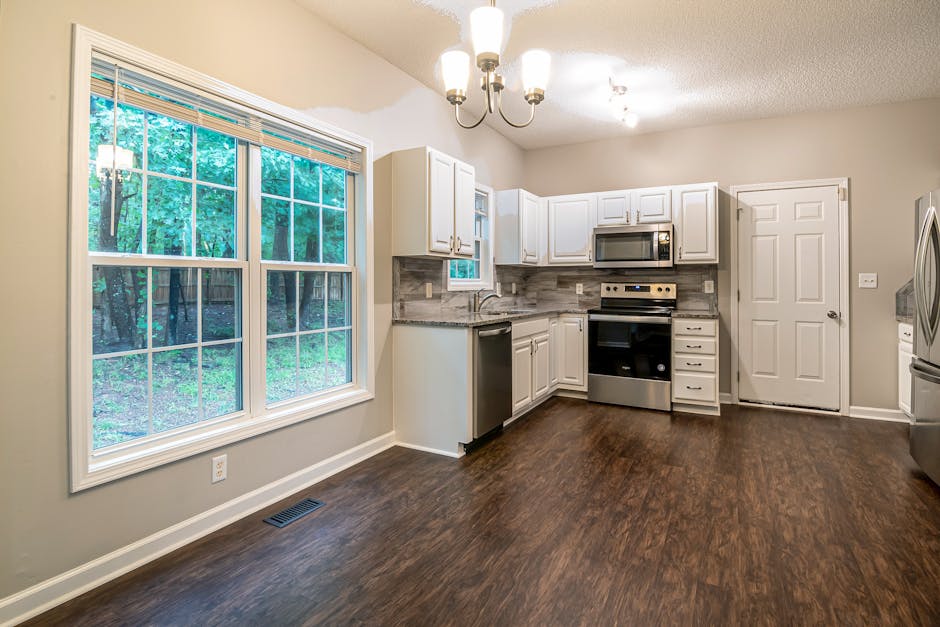
The Anatomy of Small Kitchen Spatial Challenges
Before pulling out the tape measure, it helps to understand why small kitchens are so unforgiving when it comes to added furniture. Unlike sprawling open-concept spaces where an extra cart can float freely, a compact kitchen is an intricate puzzle of fixed elements. You have base cabinets, hanging upper cupboards, appliances with swinging doors (refrigerators, ovens, dishwashers), and high-traffic pathways where people constantly pivot between the sink, stove, and refrigerator—known in interior design as the kitchen work triangle.
When you introduce a compact microwave cart footprint measurements into this delicate ecosystem, you are altering the physics of the room. A standard microwave cart generally features a sturdy top shelf, one or two lower shelves (sometimes enclosed behind cabinet doors), and four casters. While those wheels offer the incredible benefit of mobility—allowing you to tuck the cart away when not in use or roll it closer to the dining table during meal prep—they also introduce mechanical variables. Wheels add overall height, require turning radius clearance, and can get stuck on transition strips or rugs if improperly matched to your flooring type.
To determine if a microwave cart height and counter alignment will work in your favor, you must analyze three distinct operational zones: vertical clearance (height), horizontal footprint (width and depth), and dynamic clearance (aisles, walkways, and door swings).
Step 1: Measuring Your Space for the Footprint (Width and Depth)
The foundation of any spatial assessment is the footprint. The footprint dictates the permanent or parked ground area your kitchen cart will occupy. When looking at small space microwave stand dimensions, width and depth are your primary parameters.
Assessing Width and Microwave Cart Depth
Grab a reliable steel tape measure and examine the prospective alcoves, nooks, or wall spaces where you plan to park the cart. Do not just measure the wall space itself; look at what is adjacent to that space. Are there wall ovens, pantry doors, or base cabinets nearby? If so, opening those doors might collide with the sides of your new cart.
- Width: Measure the horizontal span available. Keep in mind that microwave carts typically range from 20 inches to 36 inches wide. If your gap is 26 inches wide, do not buy a 26-inch cart. You must leave at least a quarter-inch to half-inch of breathing room on either side so the cart slides into place without scratching your cabinetry or drywall.
- Depth: Measure how far the cart will jut out into the room. This is where microwave cart depth and aisle width intersect critically. Standard countertops are typically 24 to 25 inches deep. If your cart is 20 inches deep and you place it against an open wall, it will protrude significantly. If you place it opposite an existing run of cabinets, you must calculate the remaining aisle width.
The Golden Formula for Aisle Width: In a functional kitchen, the National Kitchen and Bath Association (NKBA) recommends a minimum aisle width of 36 inches for a single-cook kitchen, and at least 42 inches for a multi-cook kitchen. If your kitchen has a rolling cart stationed opposite a permanent base cabinet, the open walkway remaining between the edge of the cart and the opposite counter or appliance handle must never drop below 36 inches. If it does, two people will not be able to pass each other, and you will struggle to pull out your dishwasher or oven door.
Step 2: Evaluating Microwave Cart Height and Counter Alignment
One of the most common aesthetic and ergonomic grievances homeowners face after buying a kitchen cart is poor height coordination. They purchase a stand blindly, only to find it stands awkwardly a few inches lower or higher than their surrounding counters, creating a jarring visual break and an awkward prep surface.
Microwave Cart Height and Counter Alignment
Standard kitchen countertops in North America and Europe are installed at a fixed height of approximately 34 to 36 inches off the finished floor (not including the countertop thickness, which usually brings the total surface to 36 inches). When you are measuring appliance cart height and width, consider how the cart interacts with these existing surfaces:
- Flush Alignment: If you intend to use the top of your rolling cart as an extension of your primary food preparation counter, you want the cart’s surface to match your existing counter height precisely (usually around 36 inches). A flush surface allows you to slide heavy cutting boards or baking sheets seamlessly from the counter onto the cart.
- Tiered Placement: Many people prefer a cart that sits slightly lower than standard counters, roughly 30 to 32 inches, especially if it is designed primarily as a microwave stand. Lower heights make lifting hot, heavy dishes out of the microwave safer, as you are looking down into the unit rather than straining to reach above chest level.
- Over-Counter Interferences: Watch out for window sills, wall outlets, and hanging pot racks. If your cart height places the microwave right in front of a vital electrical outlet, ensure the cord can reach safely without creating a tripping hazard. Conversely, if the cart is too tall, it might block natural light streaming from a low kitchen window.
- Microwave Ergonomics: Never place a heavy microwave on a cart that pushes the appliance's door handle higher than eye level for the primary user. Reaching up to pull a scalding bowl of soup out of a high microwave is a major safety hazard in cramped environments.
Step 3: Wheel Clearance, Mobility, and Flooring Dynamics
Because you are shopping for a rolling cart rather than a stationary kitchen island, the wheels (casters) are the unsung heroes—or villains—of your setup. A rolling kitchen cart wheel clearance guide must account for the mechanical realities of mobility in tight quarters.
Caster Size, Locking Mechanisms, and Floor Transitions
Casters add physical height to your cart, sometimes ranging from 2 inches to as much as 5 inches depending on heavy-duty or industrial designs. Always verify whether the stated overall height of the cart includes the wheels or if you need to add them to the equation.
- Wheel Clearance and Toe Kicks: Many modern base cabinets feature a "toe kick" recess at the bottom—a recessed area that allows your toes to fit comfortably under the counter while you stand and prep. Rolling carts usually do not have recessed toe kicks. Instead, their wheels sit flush or slightly inset from the frame. Make sure the wheels do not project so far outward that you constantly kick them while walking past.
- Floor Transitions: Small kitchens often feature different flooring materials—tile in the cooking zone transitioning to hardwood or laminate in the dining or hallway areas, or perhaps a kitchen runner rug. Small, hard plastic wheels can easily get caught in grout lines, snag on rug edges, or scratch delicate hardwood. Look for carts equipped with rubberized, polyurethane, or heavy-duty locking casters that roll smoothly across uneven surfaces.
- Locking Functionality: When you operate a microwave, you press buttons, pull doors, and sometimes lean against the cart. If the wheels do not lock securely, the cart will inch forward every time you use it. Ensure at least two (preferably all four) casters feature robust locking brakes.
Step 4: Doorways, Hallways, and Turning Radius Clearance
Imagine this scenario: You carefully measure your kitchen space, order the perfect cart, and it arrives in a flat-pack box. You assemble it in the living room, feeling accomplished. Then, you attempt to roll it into the kitchen, only to discover it gets wedged halfway down the hallway, or it cannot make the sharp 90-degree turn through the narrow kitchen doorway.
Kitchen cart doorway and turning clearance is an often-overlooked metric that leads to massive headaches. To avoid this, take your tape measure on a tour of your home's entry points leading to the kitchen.
How to Measure for Cart Transit
- Doorway Width and Height: Measure the narrowest interior doorway the cart must pass through. Standard interior doors are often 30 to 36 inches wide, but older homes or pantry entries can be as narrow as 24 inches. Measure with the door fully open, accounting for the protruding doorknob which can steal a crucial inch or two of clearance.
- Hallway Turns and Pinch Points: If your kitchen features a tight L-shaped hallway or a narrow corridor leading from the living area, measure the turning radius. A long, rigid cart (say, 36 inches long by 20 inches deep) cannot pivot around a sharp 90-degree corner in a hallway that is only 30 inches wide. In such cases, you may need to assemble the cart *inside* the kitchen, or select a more square-shaped unit (e.g., 24x24 inches) that navigates corners with ease.
If you have ever struggled with moving bulky furniture through tight architectural constraints, you will appreciate how crucial preliminary clearance checks are. For related sizing challenges around the home, you can consult helpful tools like the Will a Sofa Fit Through My Door? guide or use a dedicated Furniture Through Doorway Calculator to ensure seamless delivery and placement.
Step 5: Traffic Flow and Appliance Interference
Even if a microwave cart fits technically into a corner, you must evaluate how it affects the daily choreography of your kitchen. Kitchens are high-activity zones where timing and movement matter. A misplaced cart can disrupt your entire culinary routine.
Mapping the Kitchen Work Triangle
The classic kitchen work triangle connects your three primary workstations: the sink, the refrigerator, and the cooking range/oven. Drawing imaginary lines between these three points reveals your primary traffic lanes. If your rolling microwave cart sits directly across one of these lanes, you will find yourself constantly bumping into it or navigating around it.
- Appliance Swing Interference: Check the door swings of your existing appliances. If your refrigerator door opens a full 180 degrees to allow crisper drawer removal, a cart parked too close will block that door from opening past 90 degrees. Similarly, verify that the microwave cart's own cabinet doors or pull-out shelves do not collide with oven handles or dishwashers when fully extended.
- Electrical Cord Management: Microwaves draw significant electrical current (typically 1,000 to 1,500 watts) and should ideally be plugged directly into a wall outlet rather than a cheap extension cord. Because your cart is rolling, the power cord will flex every time you move the unit. Ensure your placement allows the cord to travel safely without getting pinched beneath the wheels or creating a dangerous dangling loop that pets or children could tug on.
If you are also evaluating larger kitchen upgrades—such as whether a new appliance can safely enter your home—you can review the Will a Refrigerator Fit Through the Door? resource for step-by-step clearance tactics.
Common Mistakes to Avoid When Buying a Microwave Cart
Learning from the mistakes of others saves time, money, and structural damage to your walls. Here are the most common pitfalls people encounter when purchasing small kitchen rolling storage:
- Mistake 1: Ignoring Weight Capacities. Microwaves are surprisingly heavy, often weighing between 30 and 50 pounds, plus the dynamic force of pushing buttons and pulling food doors. Many cheap utility carts are rated for light storage only. Always verify that the top shelf of the cart has a weight capacity that comfortably exceeds your microwave's total weight.
- Mistake 2: Measuring Only the Wall, Not the Clearance. Homeowners often measure the flat wall space where the cart will live, forgetting to check overhead cabinets, baseboard heaters, floor vents, or protruding light switches that reduce the usable depth.
- Mistake 3: Forgetting Assembly Space. Most rolling microwave carts arrive unassembled. Make sure you have enough floor clearance in your home to unbox, lay out parts, and assemble the unit before trying to squeeze it into its final spot.
- Mistake 4: Overlooking Counter Overhang. If your existing kitchen counters have a bullnose or decorative overhang, a cart pushed flush against the lower cabinets might scrape against that upper overhang, causing cosmetic damage to both surfaces.
Step-by-Step Measuring Checklist
Ready to put tape to wall? Follow this sequential checklist to guarantee absolute precision before you hit "Add to Cart":
- Clear the Zone: Remove any temporary clutter from the target area in your kitchen.
- Measure Available Width: Measure wall-to-wall or cabinet-to-cabinet at floor level and counter level. Subtract 1 inch for safety margins.
- Measure Maximum Depth: Measure from the back wall outward, stopping before you intrude upon the recommended 36-inch minimum aisle width.
- Check Vertical Clearances: Measure from floor to counter height, floor to window sills, and floor to wall outlets.
- Test Door and Hallway Paths: Measure your front entry door, interior doorways, and hallway width to ensure the box or assembled cart can reach the kitchen.
- Verify Appliance Swings: Open your refrigerator, oven, and dishwasher fully to map out absolute dead zones where furniture cannot be placed.
Frequently Asked Questions
1. How much clearance do I need around a rolling microwave cart in a small kitchen?
You should maintain a minimum of 36 inches of clear walking aisle between the edge of your cart and any opposing cabinets, islands, or appliances. Additionally, leave at least a quarter-inch of breathing room on the sides of the cart if it is being placed into a specific recessed alcove.
2. Can I use a regular utility cart as a microwave stand?
Yes, provided the utility cart's top shelf has a weight rating that matches or exceeds your microwave's weight (typically 40+ lbs). Always ensure the cart is stable, features locking casters, and has a heat-resistant top surface.
3. Should the microwave cart match my exact counter height?
It depends on your preference. If you want a seamless extended food prep surface, matching your standard 36-inch counter height is ideal. If you want easier ergonomic access to the inside of the microwave, a slightly lower cart (30 to 32 inches) is often more comfortable.
4. What type of wheels are best for kitchen rolling carts?
Polyurethane or rubberized casters are best. They protect hardwood and tile floors from scratches, roll smoothly over minor tile grout lines, and absorb vibrations. Always look for casters with sturdy locking brakes on at least two wheels.
5. How do I prevent my rolling microwave cart from shifting when I open the door?
Always engage the locking brakes on the front casters whenever the cart is parked. If the cart still slips, consider placing non-slip rubber caster cups underneath the wheels or adding grip pads to the base frame.
6. What is the standard size of a small space microwave stand?
Most compact microwave carts range from 20 to 28 inches in width, 15 to 22 inches in depth, and stand between 30 and 36 inches tall including the wheels.
Conclusion
Bringing a rolling microwave cart into a small kitchen is a fantastic way to reclaim lost counter space, organize small appliances, and add flexible storage where you need it most. However, success relies entirely on diligent preparation. By accurately measuring your floor footprint, respecting critical aisle clearances, checking wheel and doorway dimensions, and verifying ergonomic counter alignment, you can transform a cramped culinary space into an efficient, streamlined workspace. Take your measurements twice, account for traffic flow, and enjoy your perfectly fitted kitchen upgrade!
💬 Comments & Questions
Post a Comment