
Will a Handrail Fit Your Narrow Staircase? Measuring Wall Clearance, Grip Diameter, and Code Heights
Will a Handrail Fit Your Narrow Staircase? Measuring Wall Clearance, Grip Diameter, and Code Heights
When you live in a historic home, a compact urban townhouse, or a modern split-level dwelling, space is often at a premium. Narrow staircases can add incredible architectural charm to an interior, but they frequently present a frustrating logistical challenge when it comes to home safety updates. If you have been wondering, will a handrail fit on a narrow wall without making your staircase feel completely impassable, you are certainly not alone. Thousands of homeowners grapple with tight stairwells every day, trying to balance everyday comfort, code compliance, and crucial fall prevention.
Installing a stair handrail is one of the most effective ways to upgrade home safety, but in a cramped corridor, every single inch matters. If your stairway is already tight, protruding brackets or an oversized wooden profile can turn a simple safety upgrade into a daily obstacle. To get this right, you need to understand the exact mechanics of handrail wall clearance measurement, ergonomic sizing, and official building codes.
In this comprehensive guide, we will break down everything you need to know about measuring space for wall-mounted handrails, selecting the right profile, avoiding critical DIY mistakes, and keeping your narrow staircase both safe and stylish.
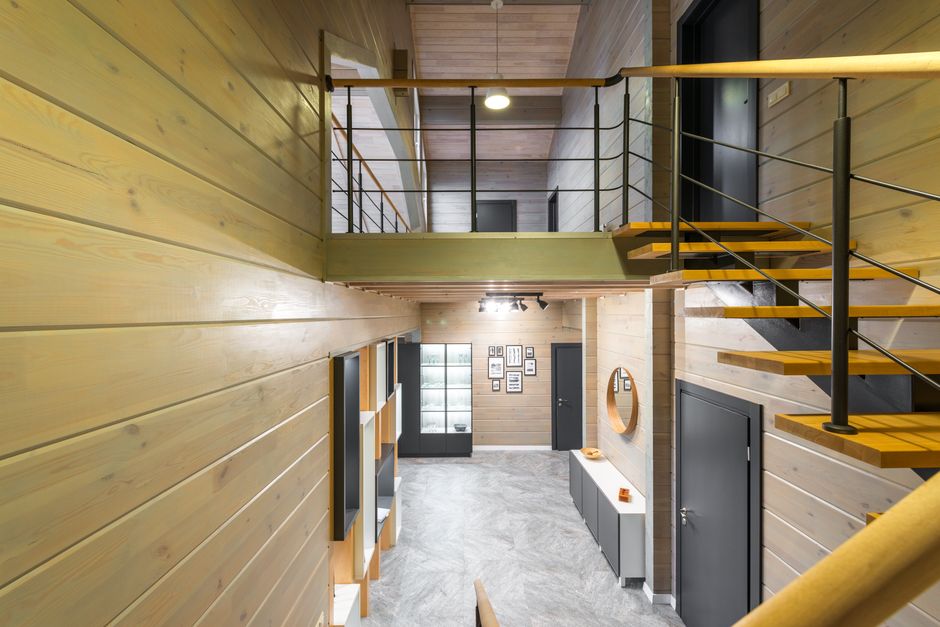
Understanding the Anatomy of a Tight Stairway
Before you purchase a prefabricated handrail kit or start drilling holes into your drywall, you need to analyze your unique architectural layout. A narrow staircase is not just defined by its width; it is defined by usable clearance. When a human body moves up or down a flight of stairs, we naturally shift our weight, graze our shoulders, or trail our hands along the perimeter. Introducing a physical rail changes that spatial dynamic entirely.
When investigating how to measure for a stairway handrail in tight quarters, you have to look at three primary dimensions:
- The Clearance Gap: The empty space between the back of the rail and the surface of the wall.
- The Projection: How far the entire assembly (rail plus bracket) sticks out into the room.
- The Remaining Stair Width: The unobstructed passage left over for feet, shoulders, and carrying items like laundry baskets or luggage.
Let's dive deep into each of these metrics to ensure your narrow staircase handrail installation clearance goes off without a hitch.
1. Mastering Handrail Wall Clearance Measurement
The space behind your handrail is arguably the most critical dimension for both safety and code compliance. If the gap between the wall and the rail is too tight, your fingers will scrape against the paint or fail to wrap around the grip securely during a stumble. Conversely, if the gap is too wide, it eats up valuable inches in an already narrow hallway.
Most international building standards require a minimum of 1.5 inches (38 mm) of clear space between the wall and the handrail itself. This ensures that an adult hand can slip effortlessly behind the bar without skin scraping or catching on textured plaster, wallpaper, or structural trim.
To take an accurate handrail wall clearance measurement:
- Place a rigid metal tape measure flat against the wall, pointing horizontally toward the center of your stairway.
- Measure from the finished wall surface (accounting for baseboards, wainscoting, or tile) to the back edge of where your proposed handrail will sit.
- Verify that this measurement meets or exceeds local building code minimums while keeping overall rail clearance as efficient as possible.
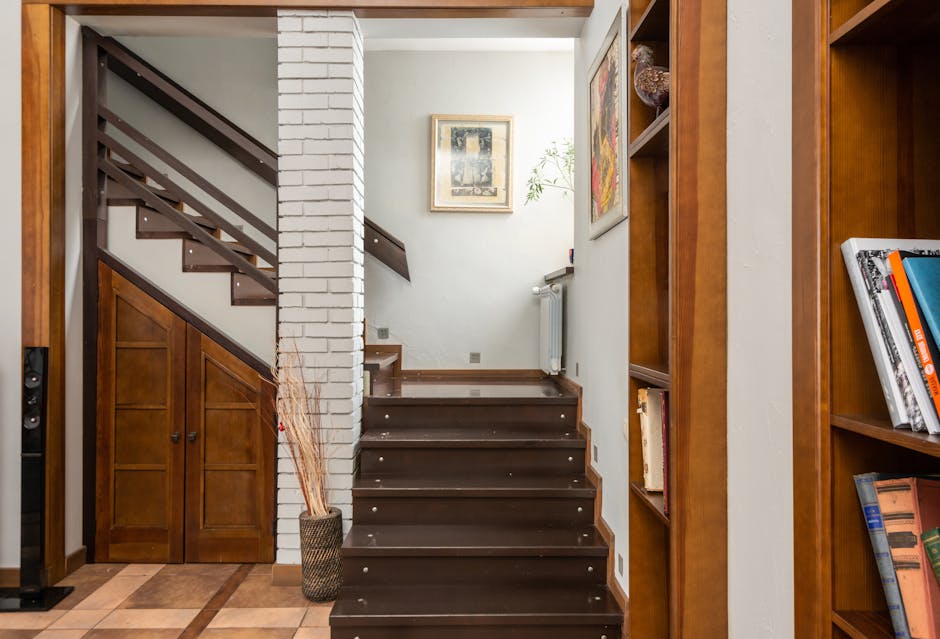
2. Grip Diameter and Ergonomics: Finding the Right Size
When dealing with a tight stairwell, many homeowners make the mistake of looking only at the wall projection while ignoring the actual grip diameter. The thickness of the rail dictates how comfortable it is to hold and whether it satisfies official accessibility guidelines.
If a handrail is too thick, children and individuals with smaller hands or arthritis will struggle to form a secure grip. If it is too thin, it may snap under heavy body weight. Here are the two primary structural categories for handrail profiles:
- Type I (Circular Profiles): For a round handrail, the outer diameter should generally measure between 1.25 inches and 2.0 inches (32 mm to 51 mm). A 1.5-inch circular profile is widely considered the ergonomic gold standard for residential applications.
- Type II (Non-Circular Profiles): If you prefer an oval, rectangular, or molded wooden profile, the perimeter must typically fall between 4 inches and 6.25 inches, with a maximum cross-section dimension of 2.25 inches, allowing fingers to wrap around cleanly with a recessed finger recess.
When measuring grip diameter for stairగ్రహs, always use digital calipers or a flexible measuring tape wrapped around the widest part of the profile. Choosing a sleek, streamlined profile is one of the best tricks for fitting a handrail in a tight stairwell without sacrificing structural integrity.
3. Navigating Stair Railing Distance from Wall Code
Building codes are not designed to make your DIY life difficult; they are engineered from decades of safety data designed to prevent slip-and-fall injuries. When examining stair handrail distance from wall code requirements, you must consult your local municipal guidelines (such as the IRC in the United States or equivalent local building authorities in the UK and EU).
Key code parameters to keep in mind include:
- Projection Limits: Handrails are generally permitted to project a maximum of 3.5 inches (89 mm) into the required stair width on either side. In a narrow staircase, every fraction of an inch counts.
- Continuous Support: Handrails must be continuous down the entire length of the flight, meaning brackets cannot obstruct the top or sides of the gripping surface.
- Height Placement: The top of the handrail gripping surface must be placed consistently between 34 inches and 38 inches (864 mm to 965 mm) above the nosing of the treads.
Failing to adhere to these numbers can result in failed home inspections when selling your property, or worse, compromised safety for your family and guests.

Step-by-Step Guide: Measuring Space for Wall-Mounted Handrails
Ready to evaluate your own staircase? Follow this systematic, professional methodology to take precise measurements before buying any hardware.
Step 1: Calculate Your Minimum Hallway Stair Handrail Clearance
Measure the total clear width of your stairway from finish to finish (wall to wall, or wall to open baluster). If your stair width is less than 36 inches, you are working with a very narrow stairway. Subtract 1.5 inches for the handrail projection and bracket assembly. Ensure that the remaining passage width still meets your local minimum corridor requirements.
Step 2: Map Out the Staircase Pitch and Length
Using a long measuring tape, run it diagonally down the stairway, parallel to the slope of the nosings. This gives you the exact linear footage of handrail material you need to purchase. Do not measure straight down the floor; always measure along the pitch of the steps.
Step 3: Check Wall Structure and Stud Placement
A handrail must support sudden, heavy dynamic loads (such as an adult throwing their full weight against it during a slip). Use an electronic stud finder to locate wall studs along the stairway slope. If studs do not align with your bracket spacing requirements (usually every 48 inches maximum), you will need to install a continuous wooden mounting backer board first.
Step 4: Dry-Fit and Test Projecting Brackets
Select low-profile brackets that offer adjustable or fixed 1.5-inch wall clearance. Hold the rail in position at the required 34-to-38-inch height code zone. Walk up and down the stairs slowly to ensure your knuckles, hips, and shoulders do not collide with the structure.
Common Mistakes When Installing Handrails in Tight Spaces
Homeowners tackling a narrow stair project often fall into a few classic traps. Avoid these common pitfalls to ensure a smooth installation:
- Ignoring Baseboards and Trim: Measuring from bare drywall is a recipe for disaster if your staircase features thick historic baseboards or decorative wainscoting that juts out near the bottom steps. Always measure from the widest protruding wall element.
- Selecting Bulky Brackets: Ornate, heavy decorative iron brackets can eat up an extra half-inch to an inch of valuable space. Opt for sleek, minimalist modern brackets designed specifically for tight spatial constraints.
- Mounting Too Low or Too High: Guessing the height instead of measuring from the stair nosing line results in awkward wrist angles and non-compliant installations.
- -Forgetting End Returns: Building codes often require handrail ends to return smoothly to the wall or floor to prevent loose clothing, purse straps, or fingers from getting snagged.

Frequently Asked Questions
1. Will a handrail fit on a narrow wall if my stairway is under 30 inches wide?
Technically yes, but it requires careful engineering. If your stairway is extremely narrow, you must use a low-profile flat or recessed handrail design with ultra-slim brackets. Always check local building codes, as some jurisdictions mandate a minimum clear passage width that might restrict adding a rail to an already ultra-narrow passage.
2. What is the absolute minimum wall clearance required for a stair handrail?
Most standard building codes require a minimum of 1.5 inches (38 mm) of clear space between the back of the handrail and the wall surface. This ensures proper finger clearance so a hand can wrap securely around the bar without hitting the wall.
3. How far can a handrail legally project into a staircase?
In most residential building codes, handrails are permitted to project a maximum of 3.5 inches (89 mm) from the wall into the stairwell opening on each side.
4. What is the correct height for mounting a wall stair rail?
The top of the handrail grip must be positioned consistently between 34 inches and 38 inches (864 mm to 965 mm) vertically, measured directly above the line of the stair tread nosings.
5. Can I install a handrail without finding wall studs?
No. Handrails experience high shear and pull-out loads when someone grabs them for balance. Mounting them directly into drywall using plastic anchors is extremely dangerous and will fail under weight. They must be secured directly into structural wall studs or onto a securely fastened wooden backer board.
6. How do I measure my stairs for a custom handrail length?
Run your tape measure diagonally along the slope of the stairs, parallel to the line of the stair nosings, from the top landing nose to the bottom floor nose. Add extra length if your design requires decorative returns or overhangs beyond the top and bottom steps.
Conclusion
Fitting a handrail onto a narrow staircase does not have to be an impossible puzzle. By paying strict attention to handrail wall clearance measurement, choosing an ergonomic grip diameter, and respecting local building code heights and projection limits, you can achieve a flawless blend of safety and space-saving design. Take your time, double-check your measurements against all protruding trim, and invest in robust, low-profile hardware. Your narrow staircase will look sophisticated, feel comfortable, and remain safe for everyone who climbs it.
Related FitMySpace Tools
Planning a home renovation, furniture delivery, or spatial layout upgrade? Check out these helpful calculators to optimize your home measurements:
💬 Comments & Questions
Post a Comment