
Will an Ergonomic Accent Chair Fit Your Small Living Room? Measuring Floor Space, Swivel Clearance, and Walkways
Will an Ergonomic Accent Chair Fit Your Small Living Room? Measuring Floor Space, Swivel Clearance, and Walkways
When you live in a compact home or an urban apartment, every single square inch matters. You want your living room to feel open, inviting, and stylish, but you also want maximum comfort when you sit down with a good book or a laptop. This brings up a very common interior design dilemma: Can you successfully add an ergonomic accent chair to a tight living space without making the room feel cramped and overcrowded?
The short answer is yes, absolutely. However, achieving this balance requires much more than simply picking a chair that looks visually appealing in a showroom. It requires precision planning. To guarantee that your new seating solution is an asset rather than an obstacle, you must understand how an ergonomic accent chair room fit works in real-world environments. In this comprehensive guide, we will walk you through everything from evaluating your square footage to calculating swivel radiuses, maintaining comfortable pathways, and avoiding the most common layout mistakes.

The Anatomy of Compact Ergonomics: Why Accent Chairs Need Special Attention
Traditional accent chairs are often designed with aesthetics as the primary goal. They might feature sweeping wingback designs, deep tufted cushions, or flared wooden legs that stretch far beyond the main seat cushion. While these styles can look breathtaking in sprawling architectural spaces, they often wreak havoc in smaller rooms.
On the other hand, an ergonomic accent chair prioritizes human posture, lumbar support, and functional movement. Yet, modern ergonomic features—such as adjustable heights, synchronized tilt mechanisms, padded armrests, and weighted swivel bases—frequently add hidden bulk. When learning how to measure for an ergonomic accent chair, you must look beyond the basic width dimensions provided on product taglines and evaluate the total physical footprint during dynamic movement.
If you are trying to figure out will a swivel accent chair fit in a small room, you have to account for both its stationary footprint and its kinetic footprint. A stationary footprint is the floor space the chair covers when it is sitting completely still. A kinetic footprint, however, includes the arc of rotation, the backward lean of a reclining tilt mechanism, and the push-back distance required when a person sits down and stands up.
Step 1: Assessing Your Living Room Floor Space
Before you even browse furniture catalogs, you need to understand your room's baseline dimensions. Many homeowners make the mistake of measuring only the empty walls, forgetting that doors, windows, radiators, and existing furniture drastically alter usable floor space.
To start your planning, you can use a Usable Floor Space Calculator to map out your room accurately. Once you have your total room layout, apply these core measurement principles:
- Measure the Absolute Footprint: Note the maximum width and depth of the prospective chair. Keep in mind that ergonomic chairs often have wider bases to provide stability during tilting.
- Account for Visual Weight: In small rooms, physical dimensions are only half the battle. High-backed, solid-color ergonomic chairs can visually shrink a room. Opt for designs with exposed legs or mesh backs to allow light to pass through.
- Map Existing Traffic Flow: Trace the natural pathways from your entryway to your kitchen, balcony, or hallway. Never place an accent chair directly in the path of these walking arteries.

Step 2: Calculating Swivel Clearance and Turning Radius
One of the most popular choices for modern living rooms is the swivel accent chair. It offers incredible versatility, allowing you to turn toward the television, pivot toward a conversation area with your sofa, or look out a window without moving the entire furniture piece. However, calculating swivel clearance requires exact math.
When researching swivel chair turning radius measurement guide strategies, remember that a chair does not just spin on a pinhole axis. The corners of the backrest and the edges of the armrests swing outward in a wide circular arc. If your chair is placed too close to a wall, a side table, or a bookshelf, the corners will scrape against those surfaces the moment someone turns around.
How to Calculate Swivel Radius:
- Find the center point of the chair's base.
- Measure from that center point to the furthest corner of the chair (usually the top corner of the backrest or the outermost edge of an armrest). This is your radius ($R$).
- Calculate the total diameter or full swing zone by multiplying the radius by two ($2R$).
- Ensure that you have at least this full circular clearance around the chair base so it can spin freely 360 degrees without hitting surrounding objects.
If your room is too tight for a full 360-degree rotation, look for chairs equipped with memory-return cylinders or limited-rotation stops (such as 90-degree or 180-degree restriction). This ensures your chair always snaps back to a safe, pre-approved position and never crashes into your coffee table.
Step 3: Mastering Walkway Clearance Rules
A common frustration in small space interior design is the "obstacle course" effect—where navigating from the couch to the kitchen requires sidestepping furniture, dodging coffee table corners, and squeezing past accent chairs. To maintain a comfortable and safe environment, you must adhere to standard living room walkway clearance rules.
- Primary Walkways: Main traffic paths through the living room should ideally maintain a clear width of 36 to 48 inches. This allows two people to pass each other comfortably.
- Secondary Walkways: Pathways between seating furniture—such as the gap between your sofa and your new ergonomic accent chair—should remain at least 24 to 30 inches wide.
- Coffee Table Distance: Keep your accent chair at least 14 to 18 inches away from coffee tables or footrests. This ensures enough legroom to sit down comfortably without banging your knees.
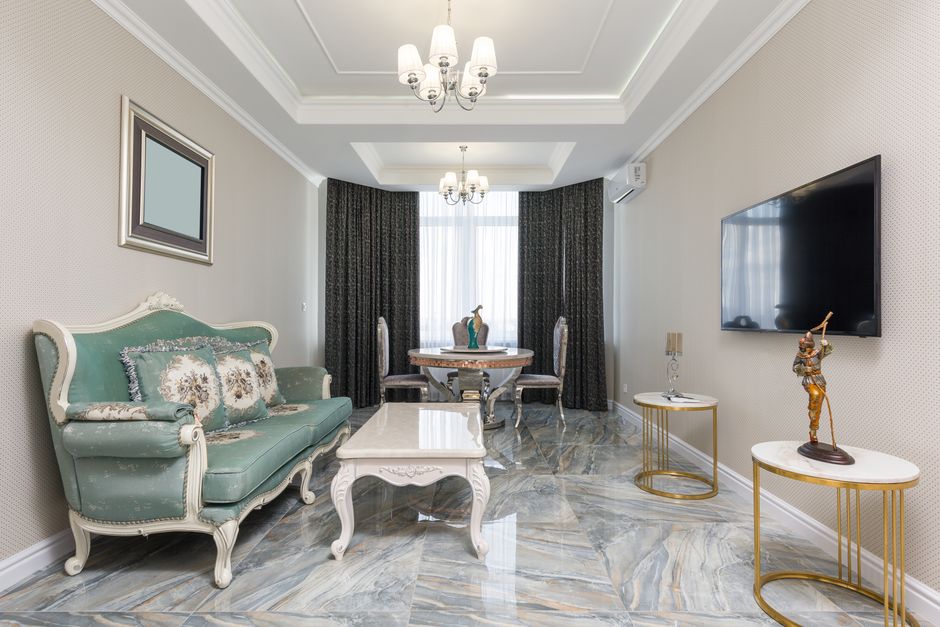
When applying a small space furniture layout guide for chairs, remember that clearance isn't just about static placement. You must evaluate what happens when someone sits down. Chairs shift backward slightly under human weight, and recline mechanisms push the backrest outward by several inches.
Step 4: Base Footprint and Leg Clearance Details
The base of your accent chair dictates how heavy or light the furniture feels in your room. When shopping for compact ergonomic seating for small living rooms, you will typically encounter three primary base styles:
- Four-Legged Wood or Metal Frames: These offer a classic look and allow light to flow underneath the seat, making the floor look larger. However, splayed legs (legs that angle outward) increase the floor footprint significantly compared to straight vertical legs.
- Pedestal or Trumpet Bases: Common in modern swivel chairs, these feature a single central column attached to a flat circular disc on the floor. While they look exceptionally sleek, their heavy metal discs can restrict where you place rugs and can be a minor toe-stubbing hazard if walkways are too narrow.
- Five-Star Starfish Bases: Borrowed directly from office ergonomics, these offer superior stability and tilt control. Unfortunately, they have the largest physical footprint and can look entirely out of place in a cozy residential living room unless carefully selected for a minimalist aesthetic.
Common Mistakes When Fitting Accent Chairs in Small Rooms
Even with the best intentions, it is easy to make critical errors when designing a compact layout. Avoiding these frequent missteps will save you time, money, and spatial regret:
- Measuring Only Empty Floor Space: Failing to account for baseboards, heating vents, electrical outlets, and curtains. A chair pushed against a wall might crush your drapery or block a floor register.
- Ignoring Ergonomic Tilt Depth: Buying a chair that fits a corner when upright, but blocking a walkway the moment someone leans back to relax. Always measure the chair in its maximum recline position.
- Neglecting Scale and Proportion: Pairing a massive, executive-style ergonomic chair with a delicate, low-profile loveseat. Balance is key; choose a chair that matches the visual weight of your existing furniture.
- Skipping the Painter's Tape Test: Relying purely on mental visualization. Always use painter's tape on your floor to outline the exact footprint and swivel zone of the chair before making a purchase.

Step-by-Step Guide to Measuring Your Room
Ready to put theory into practice? Follow this foolproof, step-by-step measurement guide to verify if your dream ergonomic accent chair will fit your living room layout:
- Clear the Proposed Zone: Remove temporary items from the intended corner or wall space where the chair will live.
- Measure the Static Footprint: Note the chair manufacturer's listed width and depth. Use tape measures to mark these exact boundaries on your floor using painter's tape.
- Map the Dynamic Clearance: If the chair swivels or tilts, calculate the maximum turning radius and recline depth. Add an extra 3 inches of buffer space to this measurement for comfortable clearance.
- Check Surrounding Walkways: Walk along the path between your newly taped chair outline and your sofa, TV stand, or door. Ensure there is a minimum unobstructed clearance of 24 inches.
- Test Sightlines and Access: Sit on your main sofa and check if the accent chair blocks your view of the television, fireplace, or windows. Make sure side tables remain within arm's reach.
Related FitMySpace Tools
To help you plan your room layout, calculate exact room proportions, and optimize your interior design project, explore these related resources:
- Usable Floor Space Calculator – Calculate precise room dimensions and clear floor zones.
- Room AC BTU Calculator – Ensure your newly optimized room layout maintains proper climate control and airflow.
- Flooring Pack Calculator – Plan flooring upgrades if you are rearranging your entire living room layout.
Frequently Asked Questions (FAQ)
1. How much space do I really need around an accent chair in a small living room?
As a general rule, you should maintain at least 24 to 30 inches of clearance in front of and beside the chair to ensure smooth movement and easy access. If the chair features a swivel or recline function, you must expand this clearance to accommodate the full turning radius and backward tilt arc.
2. Can I place an ergonomic accent chair right up against a living room wall?
While you can place the stationary back of certain chairs near a wall, ergonomic chairs with tilt mechanisms require several inches of rear clearance to recline safely without gouging the drywall. Furthermore, swivel chairs placed too close to walls will scrape their corners when rotated.
3. How do I know if a swivel accent chair is too bulky for my space?
Measure the chair's total diameter when spinning. If the turning circle intersects with your coffee table, walkways, or sofa edges, the chair is too large. Opt for a compact pedestal base design or a stationary accent chair instead.
4. What is the best way to visualize furniture before buying?
The most reliable low-tech method is outlining the chair's exact footprint and swivel zone on your floor using brightly colored painter's tape. Leave it taped for 48 hours to see if it disrupts your daily walking habits.
5. Do ergonomic features make accent chairs too heavy-looking for small rooms?
Some executive ergonomic chairs can look bulky, but many modern designs blend lumbar support and adjustable comfort into sleek, slender profiles. Look for chairs with exposed wooden legs, open armrests, and breathable mesh backs to keep the visual weight light and airy.
6. What is the ideal distance between an accent chair and a coffee table?
The ideal distance is between 14 and 18 inches. This leaves enough room to stretch your legs and walk past comfortably without feeling cramped or trapped.
Conclusion
Adding an ergonomic accent chair to a small living room is a fantastic way to elevate both your comfort and your interior design style. However, success relies heavily on careful planning. By measuring your floor space accurately, factoring in dynamic swivel and tilt clearances, and respecting essential walkway rules, you can enjoy supreme ergonomic support without sacrificing precious square footage. Take your measurements, tape out your layout, and enjoy your beautifully optimized living space!
💬 Comments & Questions
Post a Comment