
Will a Corner Reading Nook Chair Fit Your Small Living Room? Measuring Floor Space, Armrest Clearance, and Walkways
Will a Corner Reading Nook Chair Fit Your Small Living Room? Measuring Floor Space, Armrest Clearance, and Walkways
Designing a small living room is an exercise in balancing comfort, style, and spatial geometry. Many homeowners dream of carving out a dedicated sanctuary for quiet relaxation—a quiet haven tucked away with a stack of novels, a soft throw blanket, and a warm cup of tea. Naturally, attention turns toward the empty corners of the room. A cozy armchair seems like the ideal addition to transform dead space into an inviting retreat. However, the golden rule of interior design is that furniture must serve the room, not overpower it. Before you buy, you must answer one crucial question: will a corner reading nook chair fit your small living room without making the space feel cramped, blocking natural light, or impeding your daily navigation?
Fitting a seating piece into an unused corner involves much more than simply checking if the room has an empty 3-by-3-foot patch of floor. You need to calculate the actual footprint of the chair, account for armrest clearance against baseboards and crown molding, evaluate how the piece interacts with nearby windows and radiators, and protect essential interior traffic lanes. This comprehensive guide walks you through every measurement, formula, and spatial consideration required to successfully integrate a reading nook into a compact room layout.
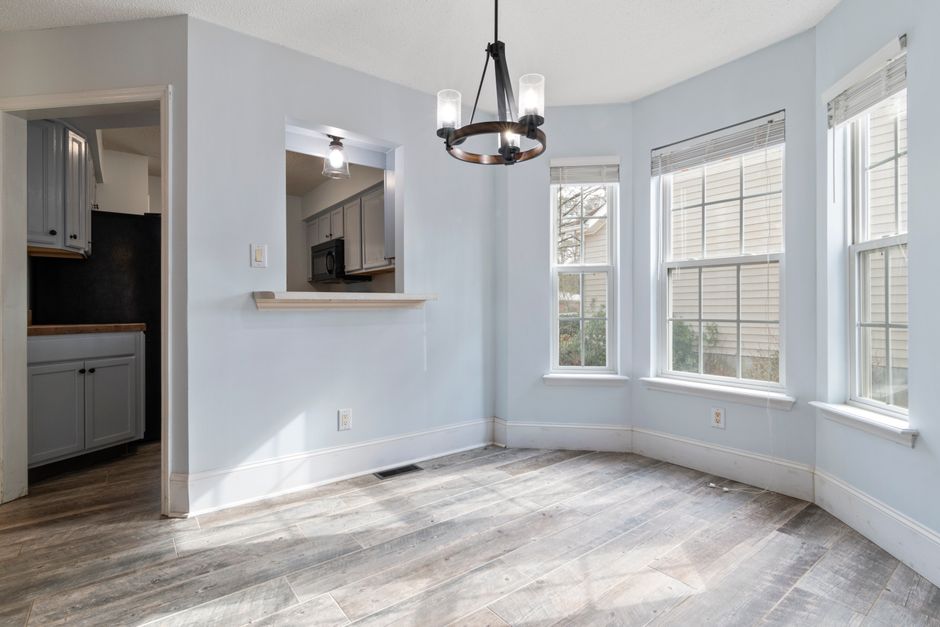
Understanding the Anatomy of a Corner Reading Nook
Before pulling out the tape measure, it helps to understand why corners behave differently than open wall spaces. When you place a sofa or standard armchair flat against a wall, you only have to worry about the immediate projection into the room. Corners, however, present a unique two-dimensional boundary challenge. Two walls meet at a 90-degree angle, trapping furniture and limiting how items can be angled, pushed back, or adjusted.
Furthermore, reading chairs are rarely compact, minimalist dining chairs. They are designed for ergonomics, plush support, deep seating, and generous cushioning. This means they often feature high backs, wide arms, and angled legs that splay outward. When these components are pushed into a corner, they interact with baseboard heaters, electrical outlets, window sills, and drapery panels in unexpected ways. Mastering how to measure for a corner armchair is the first step toward avoiding costly restocking fees and spatial regret.
The Difference Between Frame Dimensions and Total Footprint
A common mistake when shopping online is looking only at the manufacturer's basic width and depth specifications. If a chair description says "32 inches wide by 32 inches deep," many buyers assume it fits seamlessly into a 32x32 inch square corner. This assumption can lead to severe layout errors because manufacturers typically measure the widest points of the frame, which do not account for the dynamic space the chair occupies once you sit in it, or the clearance required behind it.
To accurately calculate your reading chair dimensions for small spaces, you must account for:
- Backrest Angle: Most comfortable reading chairs tilt backward slightly. This means the top of the backrest touches or comes close to the wall, while the base of the chair projects further into the room, or vice versa depending on the leg rake.
- Armrest Projection: Rolled arms or flared wooden arms often extend further outward than the seat cushion itself, creating pinch points against adjacent side tables or bookshelves.
- User Compression: When someone sits in the chair, the upholstery compresses, but the overall spatial volume remains. More importantly, people need leg room extending outward into the room.
Step-by-Step Guide: Measuring Floor Space for an Accent Chair
Accurate spatial planning requires patience, the right tools, and a systematic approach. Do not rely on visual estimation or guessing. Rooms play tricks on the human eye, often making empty corners look larger than they actually are once furniture is introduced.

Step 1: Gather Your Measuring Tools
To perform a professional-grade spatial audit, you will need:
- A 25-foot steel tape measure (flexible cloth tapes sag and yield inaccurate room dimensions).
- Painter's tape (blue or green masking tape that won't ruin your flooring).
- A notepad and pen, or a digital tablet for sketching.
- A level or smartphone measuring app to check for uneven wall angles (many older homes do not have true 90-degree corners).
Step 2: Map the Corner Footprint on Your Floor
Using your painter's tape, tape out the exact dimensions of the chair's anticipated footprint directly onto your flooring. If your chair is 34 inches wide and 36 inches deep, measure 34 inches out along one wall from the corner apex, and 36 inches out along the perpendicular wall. Connect the box with tape.
Once the tape outline is on the floor, live with it for 24 to 48 hours. Walk past it in the dark, carry laundry baskets around it, and notice how many times your foot or shin brushes against the tape. This tactile test gives you immediate feedback on whether your small living room corner chair clearance is sufficient for daily life.
Step 3: Evaluate Vertical and Wall Obstructions
Floor space is only part of the equation. Look up and around the corner zone. Check for:
- Baseboard Heaters and Vents: Blocking a heating vent with upholstered furniture is a major fire hazard and restricts your home's airflow. Ensure at least 6 to 12 inches of clearance around any heat sources.
- Electrical Outlets and Light Switches: You will likely want a reading lamp next to your chair. Make sure your chair doesn't swallow up the only convenient wall outlet in that corner, or plan for cord management accordingly.
- Windows and Drapes: If floor-length curtains hang in that corner, a bulky armchair will crush the fabric, causing it to bunch awkwardly and preventing the curtains from opening and closing smoothly.
Calculating Walkway Clearance and Traffic Flow
In a compact living room, every square inch counts. One of the most critical elements of a successful small space reading nook layout tips guide is preserving the natural pathways through the room. If someone has to execute a sideways shimmy to get from the doorway to the sofa because your new armchair protrudes too far, the layout has failed.
Interior design standards recommend maintaining specific clearance dimensions for primary and secondary walkways:
- Primary Walkways (Main traffic paths through the room): Aim for a minimum of 36 to 48 inches of clear walking space.
- Secondary Walkways (Paths between furniture pieces, e.g., between a coffee table and an accent chair): A minimum of 24 to 30 inches is required to prevent a cramped feeling.
When calculating your living room walkway clearance with corner chair, measure from the outermost edge of the chair's armrest to the nearest opposing obstacle—whether that is a TV console, a coffee table edge, or another sofa. If your remaining pathway dips below 24 inches, you need to downsize to a more compact chair model, such as a slipper chair or a swivel barrel chair with a smaller diameter.

Chair Styles for Tight Corners: Which Shape Works Best?
Not all chairs are created equal when it comes to fitting into tight spaces. The geometry of your chosen seat dictates how well it utilizes corner dead space without bleeding into your main living area.
1. Round Armchairs and Barrel Chairs
A common question homeowners ask is: will a round armchair fit in a corner? The answer is a qualified yes, but with caveats. Round chairs (like classic barrel chairs or curved club chairs) soften hard architectural lines and look stunning in corners because their curved backs mirror the 90-degree vertex. However, because their backs are rounded, they often leave a triangular dead gap behind them while their front center pushes further out into the room. Make sure to measure the maximum diagonal projection, not just the side measurements.
2. Slipper Chairs
If your living room is exceptionally tiny, a slipper chair is often your best option. Characterized by their armless, low-profile design, slipper chairs take up a significantly smaller furniture dimensions for tiny living room corners footprint. Without arms, they do not create visual blockages, allowing light to flow freely around them and making the room feel larger and more open.
3. Swivel Accent Chairs
Swivel chairs are fantastic for multi-functional living spaces. In a corner, a swivel chair allows the reader to turn outward and engage with conversations happening in the rest of the room, or turn inward to focus on a book. When measuring for a swivel base, ensure that the rotating mechanism has enough clearance so that the upholstery does not scrape against the baseboards when spun.
Common Mistakes to Avoid When Planning Your Corner Nook
Even with careful measuring, certain pitfalls trip up even experienced home decorators. Keep these common errors in mind:
- Ignoring Visual Weight: A chair can fit physically within your taped-out floor footprint, but if it features heavy, dark, tufted velvet upholstery and thick dark wood legs in a tiny room, it will create visual congestion. Balance physical dimensions with visual lightness (such as chairs with exposed metal or slender wooden legs).
- Forgetting the Side Table: A reading nook is rarely complete without a place to rest a book or a cup of coffee. If you add a side table or a floor lamp next to the chair, you must include those items in your spatial calculation. A 32-inch chair paired with an 18-inch side table suddenly requires a 50-inch wall run.
- Neglecting Door Swing and Cabinet Clearance: Check if nearby closet doors, entry doors, or media cabinet doors swing into the corner zone where your chair will live. A magnificent reading chair is useless if it gets dented every time someone opens the living room door.

Formulas for Calculating Your Reading Chair Footprint
To take the guesswork entirely out of your purchasing decision, use this quick mathematical approach to evaluate your available space:
Formula:
*Available Corner Wall Run ($W$) minus Chair Width ($CW$) $\ge$ 12 inches buffer zone on each side.*
*Room Center Clearance ($RCC$) minus Chair Depth ($CD$) $\ge$ 24 to 30 inches walkway clearance.*
If your calculations meet or exceed these safety buffers, your layout is approved for comfortable living. If your numbers fall short, it is time to look for a scaled-down armchair or reconsider which corner of the room you are utilizing.
Related FitMySpace Tools
To help you plan your room layout, calculate spatial dimensions, and optimize your interior design projects, explore these helpful resources:
- Usable Floor Space Calculator - Determine exact square footage and open walking areas in any room.
- Room AC BTU Calculator - Ensure your newly configured room stays comfortable and properly ventilated.
- Flooring Pack Calculator - Plan flooring updates accurately around your furniture layouts.
Frequently Asked Questions
1. How much space do I need around a reading chair in a small living room?
Ideally, you should maintain at least 24 to 30 inches of clearance between the front edge of your reading chair and any opposing furniture (like a coffee table or media unit) to ensure comfortable leg movement and easy pathways.
2. Will a round armchair fit better in a corner than a square armchair?
Round chairs and barrel chairs often fit nicely because their curved backs mimic the angle of the corner. However, you must check their overall diameter and diagonal projection to ensure they do not jut too far out into your room's walkways.
3. How do I measure armrest and wall clearance for a chair?
Measure the widest point of the chair's arms and compare it to the wall distance. Ensure there is at least a 2- to 3-inch gap between the armrests and any adjacent side tables, baseboard heaters, or drapery panels so the room doesn't look cluttered.
4. What is the best chair style for a tight living room corner?
Armless slipper chairs and compact swivel chairs with slim, exposed wooden or metal legs are best for tight spaces because they maintain open sightlines and keep the visual weight light.
5. Can I put a floor lamp next to my corner reading chair in a small space?
Yes, but you must factor the base of the lamp into your floor footprint calculation. If floor space is extremely limited, consider a wall-mounted swing-arm reading sconce instead of a floor lamp to save precious square footage.
6. How do I check if my room's corners are even before buying furniture?
Many older homes do not have true 90-degree corners. Use a framing square or measure diagonally across the corner from fixed points on each wall to verify the exact angle before ordering custom or oversized seating.
Conclusion
Creating a cozy reading nook in a compact living room is entirely achievable when approached with careful measurement and thoughtful spatial planning. By going beyond basic manufacturer dimensions, mapping your floor footprint with painter's tape, and strictly preserving vital walkway clearances, you can successfully answer whether a corner reading nook chair will fit your small living room. Take your time, measure twice, respect your room's natural traffic lanes, and you will enjoy a stylish, comfortable retreat that enhances both your reading habits and your home's overall flow.
💬 Comments & Questions
Post a Comment