
Will a Corner Pantry Cabinet Fit Your Small Kitchen? Measuring Angles, Door Swing, and Walkways
When you are working with a compact footprint, every single square inch matters. Homeowners constantly search for inventive ways to maximize storage without making a room feel cramped or claustrophobic. One of the most popular solutions for maximizing awkward dead space is the tall kitchen pantry. But if you are wondering whether a corner pantry cabinet fit small kitchen layouts successfully, you are not alone. Installing a large, vertical storage unit into a corner sounds like a dream for organization, but the physical reality of wall angles, door swing clearance, and surrounding walkways can make or break the project.
At FitMySpace.net, we believe that proper planning prevents costly remodeling mistakes. Before you buy flat-pack boxes or custom millwork, you need a bulletproof measuring strategy. This guide breaks down everything you need to know about how to measure for a corner pantry cabinet, evaluating corner kitchen pantry dimensions and clearance, checking aisle widths, and avoiding the most common pitfalls homeowners face when updating compact cooking spaces.
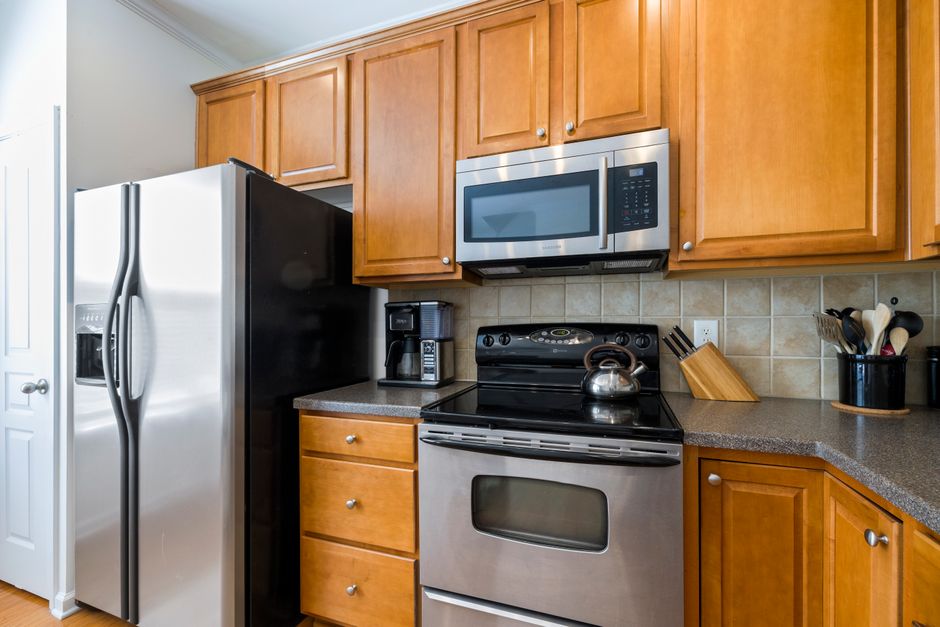
Understanding Corner Storage Dynamics in Small Kitchens
Before diving into tape measures and blueprints, it helps to understand what a corner pantry cabinet actually is and how it behaves in a tight room. Unlike standard base or wall cabinets, a tall corner pantry is a towering unit—usually standing between 84 and 96 inches tall—that spans from the floor up near the ceiling. It occupies two adjacent walls, turning a notoriously difficult 90-degree intersection into a high-capacity storage zone.
However, the phrase will a corner pantry fit in a small kitchen depends entirely on your room geometry. Small kitchens typically feature narrow walkways, tight appliance door swings, and walls that are rarely at a true 90-degree angle. If you misjudge the depth of the cabinet or fail to account for adjacent appliances like refrigerators or dishwashers, you could end up with blocked drawers, pinched fingers, or a door that refuses to open all the way.
The Anatomy of a Corner Pantry
Corner pantries generally fall into a few structural categories:
- Diagonal Corner Pantries: These feature a flat face set at a 45-degree angle across the corner. They offer deep interior storage and a wide door, but they consume more floor space protruding into the room.
- L-Shaped Corner Pantries: These wrap around both walls with an internal rotating lazy Susan or pull-out hardware. They blend more smoothly with standard run cabinetry but can have restricted door access.
- Square or Blind Corner Solutions: While technically not standalone pantries, these systems use pull-out magic corners to bring deep items forward.
When assessing small kitchen corner storage measurement guide principles, the diagonal style is usually what people picture when they want a dedicated pantry cabinet. Let's look at how to measure your space accurately to see if one can work for you.
Step-by-Step Guide: Measuring Your Kitchen Corner for a Pantry
Accurate measuring kitchen corner for pantry cabinet installations requires more than just a quick glance with a tape measure. You need to map out walls, check for squareness, note obstructions, and evaluate vertical clearances. Follow this step-by-step checklist to gather your data.
Step 1: Clear the Workspace and Measure the Wall Run
Empty the corner completely. Remove any existing baseboards, quarter rounds, or floating shelves that might interfere with your measurements. Using a steel tape measure, measure the distance from the corner apex along both adjacent walls to the nearest obstruction (such as a window frame, door casing, or refrigerator edge). Write these numbers down precisely.
Standard diagonal corner pantry cabinets typically require a 24-inch or 30-inch run along each wall. If your available wall run is shorter than the cabinet specification, the unit simply will not sit flush or fit against the drywall.
Step 2: Check the Wall Angle (Is It Truly 90 Degrees?)
Houses settle, walls bow, and drywallers rarely leave a mathematically perfect 90-degree corner. If your corner angle is acute (less than 90 degrees), a pre-built square cabinet will leave massive gaps at the back, or it won't push back far enough. If the angle is obtuse (greater than 90 degrees), the front edges will hit the walls prematurely.
Use a carpenter’s square placed directly into the corner. Look for gaps. For advanced layout planning, you can use the 3-4-5 triangle method on the floor to verify true squareness. If your walls are severely out of square, you will need scribing material or custom fillers during installation.

Step 3: Calculate Corner Pantry Depth and Wall Angle Measurements
Depth is where most DIY kitchen planners run into trouble. A diagonal pantry cabinet has a nominal "depth" that refers to the sides meeting the wall, but the distance from the back corner to the very front center face is much larger due to the geometry of triangles.
For example, a cabinet with 24-inch side walls meeting at a 90-degree angle will project outward from the corner apex by approximately 34 inches (calculated using the Pythagorean theorem: $\sqrt{24^2 + 24^2} \approx 33.9$ inches). You must ensure that this projection depth does not swallow up your kitchen or block neighboring cabinets.
Evaluating Door Swing Clearance and Walkway Space
Having enough physical floor space to place the cabinet box is only half the battle. You also have to interact with the unit every single day. This means evaluating corner cabinet door swing clearance small space constraints and checking aisle clearances.
The Danger of Intersecting Door Swings
Imagine installing a beautiful tall corner pantry right next to your refrigerator or a standard base cabinet. What happens when both doors open at the same time? If the pantry door handle collides with the refrigerator handle, or if you cannot open the pantry door past 90 degrees because a wall or oven handle is in the way, your kitchen instantly becomes frustrating to use.
- Hinge Restrictions: Standard cabinet hinges open to 105 degrees. Some specialty hinges allow 155 or 180 degrees. Ensure your chosen hardware has enough clearance so you can pull out interior roll-out trays without scraping the door edge.
- Knobs and Pulls: Hardware protrudes. Factor in an extra inch of clearance if your cabinet handles are bulky or decorative.
Checking Aisle Clearance for Kitchen Corner Pantries
Kitchen walkways (aisles) need to remain functional. According to ergonomic kitchen design standards, a single-cook kitchen aisle should be at least 36 inches wide, while a multi-cook kitchen requires 42 to 48 inches.
When you add a bulky corner pantry that projects deep into the room, measure the remaining distance between the front edge of the pantry and the opposite island, counter, or appliance. If your aisle drops below 30 inches, two people will no longer be able to pass each other, and opening dishwasher doors or oven doors safely becomes nearly impossible.

Comparing Options: Tall Corner Pantry vs. Blind Corner Cabinet
When homeowners realize that a tall diagonal pantry cabinet might overwhelm their compact cooking zone, they often look at alternative small kitchen corner storage measurement guide options. How do they compare?
| Storage Type | Space Required | Accessibility | Best For |
|---|---|---|---|
| Tall Corner Pantry | Large wall footprint, heavy room projection | Excellent (walk-in feel or full-height pull-outs) | Kitchens with blank corner wall runs and high ceilings |
| Blind Corner Cabinet | Standard base/wall cabinet footprint | Moderate (requires pull-out hardware or magic corner) | Tight kitchens where floor space projection is impossible |
| Open Corner Shelving | Minimal visual weight, standard wall run | High visibility, but prone to dust | Minimalist aesthetic or displaying daily dishware |
If your kitchen is exceptionally narrow, a tall pantry might make the space feel boxed in. In those scenarios, utilizing a base blind corner cabinet with a pull-out swing tray paired with open upper shelving maintains visual airiness while still capturing lost storage.
Common Mistakes When Fitting a Corner Pantry in Small Kitchens
Learning from the errors of others can save you thousands of dollars in botched cabinet orders and restocking fees. Here are the most frequent mistakes people make when planning corner storage:
- Ignoring Ceiling Height and Crown Molding: Measuring the floor space is important, but what about the top? Low ceilings, soffits, bulkheads, or heating vents running along the ceiling can prevent a tall pantry from standing upright during installation. Always measure floor-to-ceiling height in multiple spots.
- Forgetting Light Switches and Outlets: It sounds obvious, but many homeowners realize only after delivery that their new pantry cabinet covers up an electrical outlet or a wall light switch. Relocating electrical lines mid-project adds unexpected electrician costs.
- Failing to Account for Baseboards and Trim: Baseboard heaters or thick decorative moldings eat into your usable wall run. Always measure wall dimensions *above* the baseboard level where the cabinet box will actually rest.
- Overlooking Appliance Clearance: Placing a deep pantry directly next to an oven or dishwasher can restrict ventilation or block appliance doors from fully extending for loading and cleaning.
Pro Tips for Successful Installation and Maximizing Small Spaces
If you have crunched the numbers, checked your clearances, and confirmed that a corner pantry cabinet can work in your compact room, use these professional installation tips to ensure a flawless finish:
- Use Filler Strips: Leave a small buffer zone (usually 1/2 inch to 1 inch) using filler strips against adjacent walls. This ensures that even if your walls are slightly bowed, your doors will clear adjacent surfaces without binding.
- Prioritize Interior Organization: Because corner pantries are deep, items can easily get lost in the back. Opt for pull-out wire baskets, adjustable shelving, or tiered door racks so you can see and reach everything without straining.
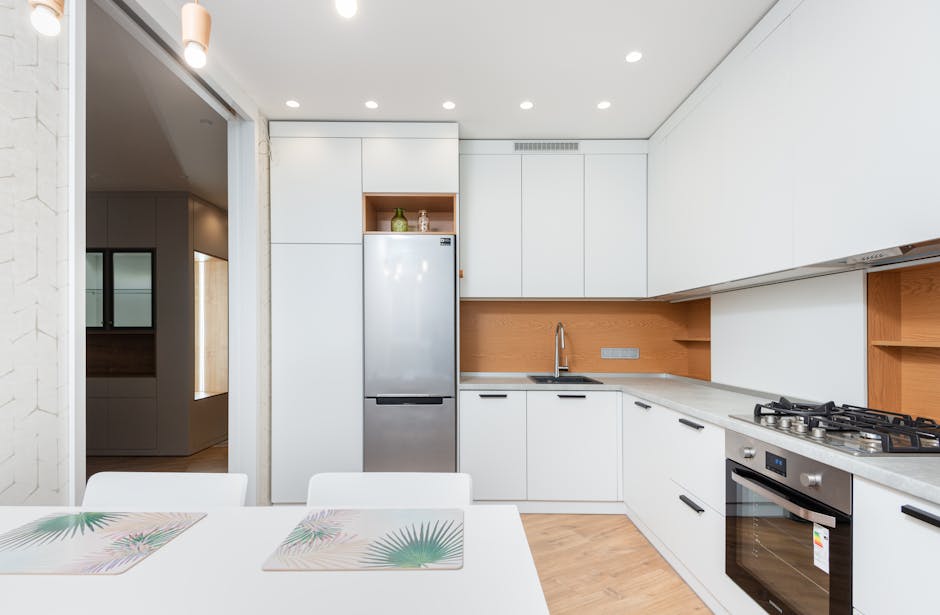
- Consider Color and Finish: In small kitchens, dark, heavy wood tones can make a towering corner pantry feel imposing. Lighter finishes, white paint, or glass-front upper cabinet doors help bounce light around the room and maintain an open, airy feeling.
Frequently Asked Questions
1. Will a corner pantry fit in a kitchen with less than 100 square feet?
Yes, it is possible, but it requires meticulous planning. In very small kitchens, a diagonal pantry can consume too much floor space. L-shaped configurations or pantry units with reduced depth are usually safer bets to preserve precious aisle mobility.
2. How much space does a corner pantry need from the corner apex?
Most standard diagonal pantry cabinets require a minimum wall run of 24 to 30 inches on each adjacent wall. Because of the triangular geometry, this means the cabinet will project roughly 34 to 42 inches outward into the room from the back corner.
3. How do I measure my kitchen corner if the walls are not square?
Measure the wall lengths starting from the exact point where the drywall sheets meet. Use a carpenter's square to test the 90-degree angle. If your walls deviate significantly, plan to use flexible scribe molding or custom filler pieces during installation to bridge any gaps.
4. Will my pantry door hit the refrigerator or oven handle?
This is a common collision point in tight layouts. Always map out your door swing arcs on painter's tape on the floor before ordering cabinets. Ensure that adjacent appliance handles or doors do not cross paths with your pantry's opening radius.
5. Can I install a tall corner pantry myself as a DIY project?
Tall pantry units are heavy, awkward, and often delivered in multiple heavy boxes or fully assembled. While DIY installation is doable if you have basic woodworking skills and a helper, squaring a tall unit and anchoring it securely to wall studs requires patience and precision.
6. What is the difference between a blind corner cabinet and a corner pantry?
A blind corner cabinet is a standard base or upper cabinet that hides storage behind an adjacent cabinet run, requiring specialized pull-out hardware to access items. A corner pantry is a dedicated, often floor-to-ceiling vertical cabinet that stands independently in the corner, offering much larger total storage volume.
Conclusion
Fitting a corner storage unit into a compact cooking space comes down to precise arithmetic and careful spatial awareness. By understanding wall angles, calculating true cabinet projection depths, testing door swing clearances, and maintaining safe walkways, you can successfully determine whether a corner pantry cabinet fits your small kitchen layout. Take your time with the tape measure, map out your clearances with painter's tape on the floor, and enjoy a clutter-free, highly organized culinary space!
💬 Comments & Questions
Post a Comment