
Will Accent Lighting Fit Your Staircase? Measuring Wall Sconces, Clearances, and Electrical Boxes
Few architectural elements anchor a home quite like a staircase. Whether it serves as a grand architectural statement in a sprawling entryway or a compact, functional transition between floors in a modern urban townhouse, the staircase demands careful design consideration. Among the most transformative upgrades you can make to this transitional space is the integration of architectural illumination. Properly executed staircase accent lighting elevates both safety and aesthetic appeal, turning a purely functional route into a dramatic design feature.
However, before you purchase designer wall sconces or recessed step fixtures, a critical question arises: will staircase accent lighting fit your specific spatial constraints? Improperly measured lighting can obstruct movement, create dangerous shadows, violate building codes regarding corridor clear widths, or simply look out of proportion. Achieving a flawless installation requires precision, careful planning, and a thorough understanding of spatial ergonomics. In this comprehensive guide, we will walk you through the essential measurements, spacing rules, electrical box requirements, and step-by-step methods needed to determine if accent lighting is right for your staircase.
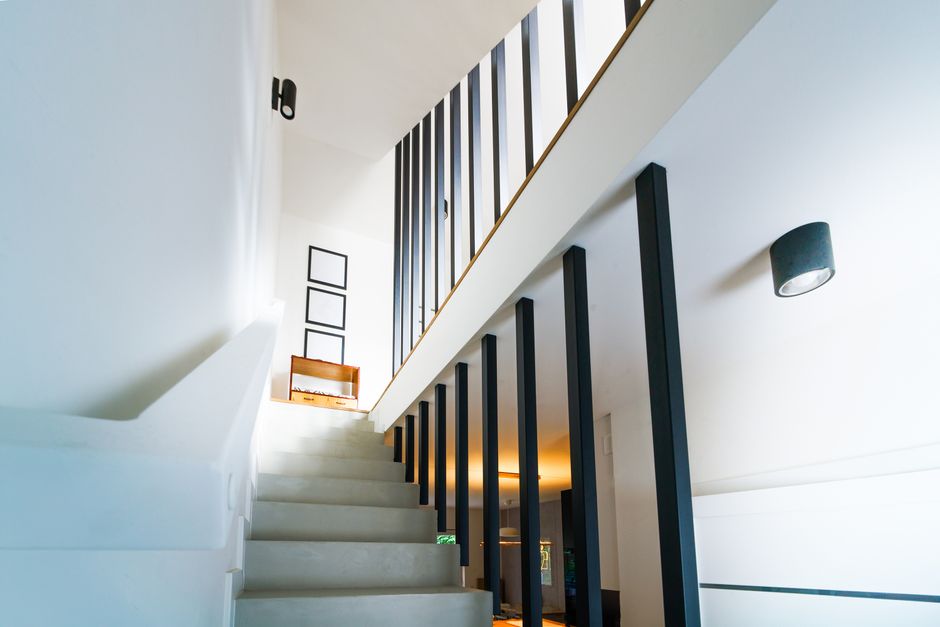
Understanding the Importance of Staircase Accent Lighting
When planning home renovations, lighting is frequently treated as an afterthought. Yet, lighting a stairway carries profound safety implications alongside its decorative benefits. Navigation requires clear visibility of every single tread and riser to prevent missteps, trips, and falls. At the same time, because stairwells typically feature tall, vertical walls devoid of furniture, they represent prime real estate for architectural expression.
Integrating stair lights and decorative wall sconces achieves a dual purpose. Ambient and accent layers soften harsh shadows cast by overhead ceiling fixtures while establishing a sophisticated mood. However, because stairways are high-traffic zones restricted by building codes, you cannot simply mount any fixture anywhere. You must balance the physical dimensions of the hardware against the available wall space, handrail placements, and human traffic clearances.
Types of Staircase Accent Lighting and Their Spatial Requirements
Before pulling out your tape measure, it helps to understand the different lighting categories and how they interact with your structural layout. Each lighting style imposes unique spatial demands on your walls, stair stringers, and electrical infrastructure.
1. Surface-Mounted Wall Sconces
Wall sconces are traditional favorites for stairwells. Mounted directly to the vertical wall flanking the steps, they project outward into the hallway or stairway passage. The main spatial challenge with wall sconces is their physical projection—how far they stick out from the wall surface into your walking path.
2. Recessed Step Lights (Tread and Riser Lights)
Recessed step lights are installed directly into the vertical riser or the adjacent wall just inches above each tread. These fixtures project a focused pool of light downward onto individual steps. While they do not protrude significantly into the walking path, they require deep cavities behind the drywall or masonry to accommodate electrical housings and wiring.
3. Linear LED Strip Lighting (Under-Tread or Handrail Integrated)
A contemporary favorite, hidden LED tape lighting can be tucked beneath nosings or routed directly into the underside of a floating handrail. These systems demand precision routing channels, power supply housing locations (often hidden in a nearby closet or basement), and careful thermal management clearances.

How to Measure Wall Space for Stair Lights and Sconces
Accurate measurement is the cornerstone of any successful lighting project. When evaluating how to measure wall space for stair lights, you must account for the diagonal slope of the staircase, vertical ceiling heights, and horizontal clearances.
Step-by-Step Measurement Guide
- Establish the Rake Line: Run a painter's tape or laser level parallel to the slope of your stairs, following the rake (the angle created by the nosing of the treads). All height measurements for wall sconces are traditionally taken perpendicular to this imaginary rake line, not level to the floor.
- Measure Available Wall Width: Measure the width of the staircase from finished wall to finished wall (or from the wall to the outer edge of the handrail). Building codes in many regions require a minimum clear stairway width of 36 inches. Your accent lighting must not infringe upon this mandatory minimum clearance.
- Calculate Vertical Sconce Spacing: Standard practice dictates mounting stair wall sconces between 60 to 66 inches above the nosing of the tread (measured vertically straight up from the tread nosing to the center of the electrical box). On a long staircase, space fixtures approximately 6 to 8 feet apart horizontally, or every 4 to 5 risers vertically, depending on light output and fixture design.
- Check Landing Clearances: Top and bottom landings require dedicated lighting to illuminate the transition zones. Ensure that a sconce placed near a landing does not interfere with door swings, artwork, or structural headers.
Evaluating Clearances: Handrails, Projections, and Building Codes
The single most common mistake homeowners make when installing staircase wall sconce clearance measurements is failing to account for handrails. In almost all residential jurisdictions, building codes mandate that a handrail must be installed on at least one side of the stairway, and it must project no more than 3.5 inches into the required stairway width.
When you add wall sconces to the same wall that hosts a handrail, conflicts arise:
- Handrail Interference: If a wall sconce projects 4 inches from the wall, and your handrail projects 3.25 inches, anyone walking up the stairs carrying a laundry basket or bulky item risks striking the fixture.
- Code Compliance: If your staircase width is right at the code minimum of 36 inches, mounting a protruding fixture on both sides can reduce the net clear width below legal thresholds. Always measure the distance from the outermost point of the handrail to the outermost point of the opposing wall or sconce.
- The Rule of Thumb for Projection: For narrow staircases (under 38 inches wide), select ultra-slim profile sconces that project less than 2.5 inches from the wall, or opt for recessed step lights and LED strip lighting that boast zero projection into the walking corridor.

Measuring Wall Depth for Recessed Step Lights and Electrical Boxes
If you prefer a sleek, modern look using recessed step lights, your measurement focus shifts from outward projection to inward depth. Understanding wall cavity dimensions and measuring electrical box depth for stair lights is vital before cutting into drywall or plaster.
Analyzing Wall Cavity Depths
- Standard Interior Stud Walls: Built using 2x4 wood studs, these walls offer an actual depth of 3.5 inches between drywall sheets (totaling roughly 4.5 inches with drywall). This is usually more than enough space for standard recessed step light junction boxes and integrated LED housings.
- Exterior Walls or Load-Bearing Walls: Often constructed with 2x6 studs (5.5 inches of depth) or reinforced concrete/brick. Concrete and masonry stairs require specialized core drilling or surface-mounted channels (raceways) because traditional recessed boxes cannot be easily sunk into solid stone.
- Party Walls and Thin Partitions: Some interior partition walls use 2x3 studs or furring strips, providing less than 2.5 inches of depth. In these scenarios, you must select shallow-depth pancake electrical boxes or low-profile LED step lights designed specifically for tight wall cavities.
Common Mistakes When Fitting Staircase Accent Lighting
Avoid these frequent pitfalls to ensure your staircase lighting installation is both safe and visually stunning:
- Ignoring Sightlines and Glare: Placing a wall sconce at eye level when walking *up* the stairs can create blinding glare. Ensure the light source is shielded or directed downward, or position the fixture high enough that the bulb is not directly in the direct line of sight.
- Misaligning with Stair Treads: When mounting multiple sconces along a stairway wall, staggering them haphazardly ruins the visual rhythm. Align your vertical spacing intervals strictly with the mathematical pitch of the stairs.
- Overlooking Electrical Box Capacity: Cramming thick wires, wire connectors, and LED drivers into an undersized electrical box creates a fire hazard and makes fixture installation nearly impossible. Always calculate box fill requirements based on the National Electrical Code (NEC) or local regional standards.
- Failing to Plan for Switch Locations: A stair light is useless if you cannot operate it safely from both the top and bottom of the stairs. Always design for three-way (or multi-way) switching configurations.

Step-by-Step Installation Planning Checklist
To summarize the physical preparation required, follow this step-by-step checklist before purchasing your lighting fixtures:
- Measure Stair Width: Verify your clear width between walls/handrails to ensure compliance with local building codes.
- Determine Fixture Style: Decide between surface sconces, recessed step lights, or linear LEDs based on your wall depth and corridor width.
- Map Sconce Spacing: Use a chalk line or laser level along the rake angle to mark proposed fixture centers, maintaining even intervals (6 to 8 feet apart).
- Inspect Wall Cavities: Use a stud finder and exploratory inspection hole (if necessary) to check for stud placement, fire blocks, and electrical wiring paths.
- Verify Electrical Box Depth: Match your chosen fixture's housing depth to the available wall cavity depth, ensuring adequate room for wire connections.
- Consult an Electrician: If you are working with existing plaster walls, load-bearing concrete, or complex multi-way switching, professional consultation prevents costly structural mistakes.
Frequently Asked Questions
1. How high should wall sconces be mounted on a staircase?
Wall sconces on a staircase are typically mounted between 60 and 66 inches above the nosing of the stair tread, measured vertically. This height keeps the fixtures above shoulder level for most adults, preventing accidental impacts while ensuring optimal light distribution down onto the steps.
2. Can I install wall sconces on a narrow staircase?
Yes, but you must choose ultra-slim profile sconces that project less than 2.5 inches from the wall surface. If your staircase width is close to the minimum code requirement (usually 36 inches), surface-mounted sconces on both sides may obstruct movement, so consider recessed step lights instead.
3. What is the standard spacing for stair step lights?
Recessed step lights are typically installed on every single riser for maximum safety, or alternated every second riser for a more subtle, ambient effect. They should be positioned roughly 12 to 18 inches above the surface of the stair tread.
4. Do I need a special electrical box for stair wall lights?
You need a standard round or rectangular junction box approved for wall applications. However, if your wall cavity is shallow (such as in walls built with 2x3 studs), you may require a shallow "pancake" electrical box to fit within the restricted depth.
5. How do I prevent stair wall lights from creating blinding glare?
Choose ADA-compliant wall sconces that feature opaque shades directing light downward, or select enclosed glass fixtures with frosted or diffused bulbs. Avoid clear glass bulbs that expose bright filaments directly to the eyes of someone walking up the incline.
6. Can accent lighting be installed on concrete or brick stair walls?
Yes, but it requires surface-mounted conduit or professional core drilling to run electrical wiring. For solid masonry stairs, low-voltage recessed step lights with specialized surface housing enclosures are often the most practical solution.
Related FitMySpace Tools
Planning a complete staircase renovation or moving heavy furniture up your newly lit stairs? Explore these helpful online calculators to streamline your project:
- Mattress Stair & Door Fit Calculator
- Stair Rise & Run Calculator
- Washing Machine Door Fit Calculator
Conclusion
Determining whether accent lighting will fit your staircase comes down to precise arithmetic, careful spatial awareness, and respect for architectural clearances. By measuring your wall rake angles, evaluating handrail projections, checking electrical box depths, and respecting minimum corridor widths, you can successfully integrate stunning illumination into your home. Whether you opt for sleek recessed step lights or elegant wall sconces, proper planning ensures your staircase remains safe, fully code-compliant, and breathtakingly stylish for years to come.
💬 Comments & Questions
Post a Comment