
Will a Whole-House Generator Fit on Your Property? Measuring Clearance, Setback Rules, and Utility Lines
Will a Whole-House Generator Fit on Your Property? Measuring Clearance, Setback Rules, and Utility Lines
Investing in energy security for your home is a major milestone. When the power grid fails due to severe weather, aging infrastructure, or unexpected grid overloads, having an automatic standby generator keeps your HVAC system running, your refrigerator cold, and your lights on. However, before you select a model or schedule an installation, a fundamental question must be answered: will a whole house generator fit on your specific piece of property?
Homeowners often assume that because they have a yard, side walkway, or back patio, finding a spot for a standby generator will be simple. In reality, modern home backup systems are subject to strict municipal codes, safety buffer zones, and physical layout constraints. From managing property line setbacks to keeping dangerous exhaust fumes away from windows and doors, proper site planning is both a science and an art.
In this comprehensive guide, we will walk you through everything you need to know about measuring your yard, understanding local codes, accounting for utility lines, and ensuring your investment meets every safety standard. Whether you are dealing with a compact urban lot or a sprawling suburban landscape, this roadmap ensures you pick the right spot the first time.
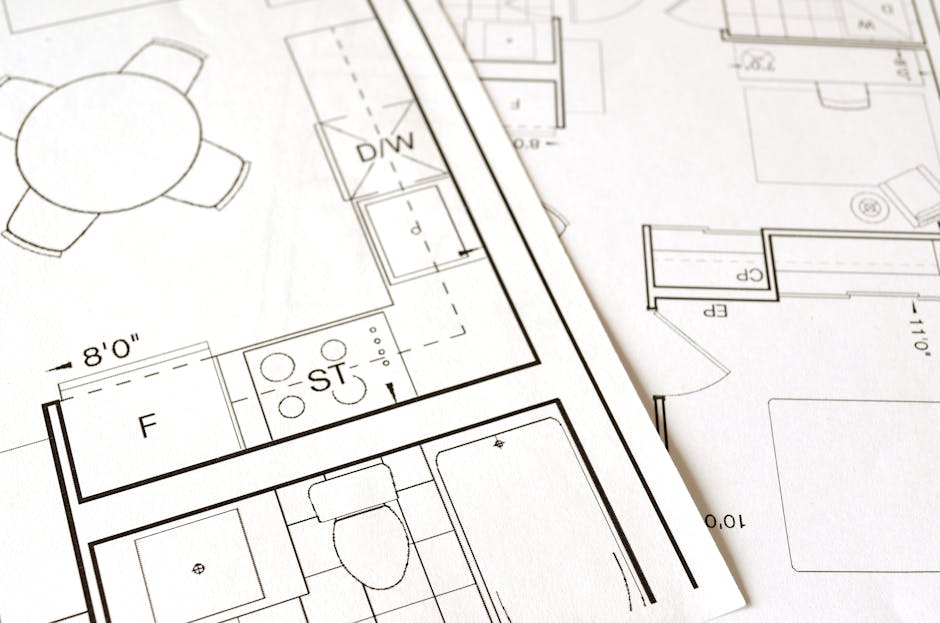
Understanding the Physical Footprint: How Much Space Does a Standby Generator Need?
Before looking at property lines or gas meters, you must understand the physical dimensions of the appliance itself. Whole-house generators typically range from 14kW to 26kW (or even higher for very large luxury estates). While the output varies, the physical cabinet size generally falls within a predictable window.
A standard 20kW standby generator typically measures roughly 48 inches long, 25 inches wide, and 29 inches high. However, looking only at the cabinet dimensions is a common rookie mistake. The true spatial footprint includes the clearance zone required around the unit for airflow, cooling, maintenance access, and exhaust dispersion.
Most manufacturers mandate a minimum of 3 to 5 feet of unobstructed space in front of the unit's service panels so technicians can open the housing during maintenance. Furthermore, the top of the unit must remain completely clear of overhangs, tree branches, or low decks to prevent exhaust and heat trapping.
The Golden Rule of Airflow and Combustion
Internal combustion engines require an immense volume of air to run efficiently. If a generator is squeezed into a tight nook, between two brick walls, or underneath a heavily enclosed porch, it will suffocate. Starving the engine of fresh air causes overheating, automatic shutdown, and potential permanent damage. When measuring your yard space for a backup generator, always treat the unit's footprint as a central anchor surrounded by a protective buffer zone.
Step-by-Step Guide: Measuring Yard Space for a Backup Generator
Accurate measurement is the backbone of any successful installation. If you want to know how to measure generator clearance space correctly, follow this step-by-step framework before calling contractors.
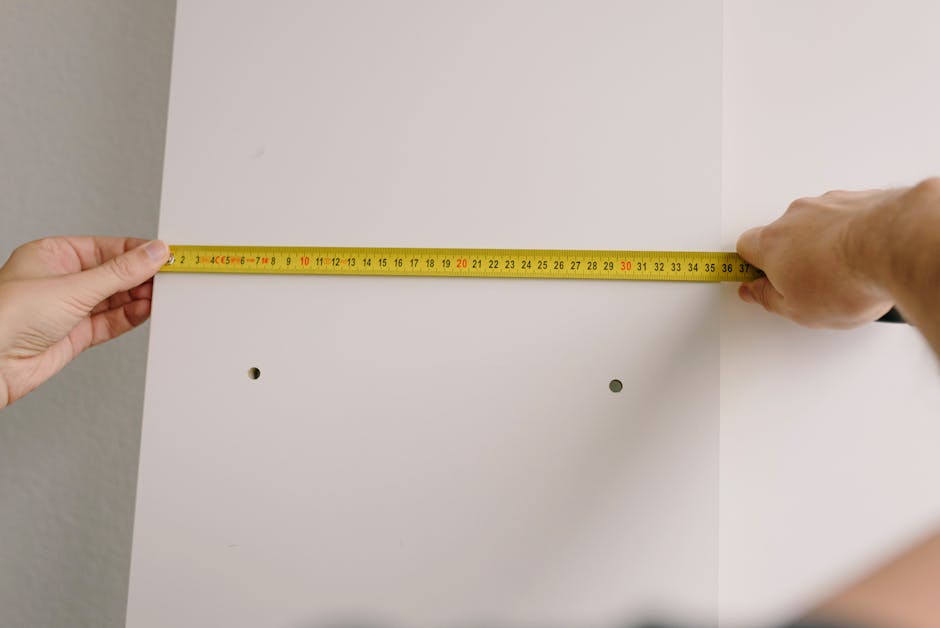
- Gather Your Tools: Grab a heavy-duty 25-foot tape measure, a notebook, marking paint or landscaping flags, and a digital level.
- Locate Potential Zones: Walk the perimeter of your house. Ideal zones are typically on the side or rear yard, relatively close to your main electrical panel and natural gas line or propane tank to minimize trenching costs.
- Measure the Concrete Pad Footprint: Whole-house generators require a stable, reinforced composite or concrete pad. The pad is usually slightly larger than the generator cabinet—typically around 54 inches by 32 inches—to provide a secure, level base.
- Mark the Clearance Perimeter: Measure outward from the center of your proposed pad location. Ensure you have at least 3 feet of clear space on the sides and front, and a minimum of 18 inches to 3 feet from the exterior wall of the home, depending on local building codes and fire ratings.
- Check Overhead Clearance: Extend your tape measure straight up from the ground where the pad will sit. Verify that there is at least 5 feet of overhead clearance from decks, second-story overhangs, and un-pruned tree branches.
Critical Safety Zones: Windows, Doors, and Exhaust Clearance
The single most dangerous hazard associated with backup generators is carbon monoxide (CO). This odorless, colorless gas can be fatal if it enters a living space. Consequently, municipal building inspectors and the National Fire Protection Association (NFPA) enforce rigid guidelines regarding generator exhaust clearance from windows and doors.
When planning your home backup generator installation spacing guide, remember these critical distances:
- Windows and Doors: The generator exhaust must generally be placed at least 5 feet away from any operable window, door, or crawlspace vent. Some local jurisdictions push this requirement out to 10 feet for added safety.
- Fresh Air Intakes: HVAC fresh-air intake vents must be kept well away from the unit to prevent exhaust fumes from being sucked directly into your home's central ventilation system.
- Property Line Setbacks: Backup generator property setback requirements vary widely by city, county, and homeowner association (HOA) rules. Many zoning boards require the unit to sit at least 3 to 5 feet away from your side or rear property line, while others require up to 10 feet if you live close to a neighbor.
If you fail to respect these boundaries, your installation may fail municipal inspection, resulting in costly fines or the mandatory relocation of the entire unit.
Navigating Utility Lines and Easements
You cannot simply dig a hole and pour a concrete pad wherever you like. Your yard is crisscrossed by underground infrastructure, including natural gas lines, municipal water mains, electrical cables, and telecommunication lines. Furthermore, utility providers often hold legal rights-of-way known as easements across parts of your property.
The Importance of Gas Meter and Electrical Line Generator Clearance
Maintaining a safe physical distance between your standby generator and existing utility infrastructure is vital:
- Gas Meters: Local utility companies often require a 3-foot clearance zone around your natural gas meter and regulator. Placing a hot, running engine too close to a gas meter creates an unacceptable fire hazard.
- Electrical Panels: The closer your generator is to your main electrical service panel, the lower your installation costs will be because shorter runs of heavy-gauge conduit and copper wire are required. However, the generator cannot block access to the panel or utility meters.
- Underground Utility Easements: Building permanent structures—including concrete generator pads—inside a designated utility easement is strictly prohibited. If the utility company needs to access their buried lines, they have the legal right to excavate your yard, which could mean destroying your generator pad or tearing up your gas lines. Always check your property plat before finalizing your location.
Evaluating Ground Conditions and Leveling Requirements
A whole-house generator is a heavy piece of machinery, often weighing between 300 and 500 pounds or more. Placing it on shifting, uncompacted soil or uneven terrain will cause the pad to tilt over time, putting stress on gas and electrical connections.
When measuring side yard for a standby generator, pay close attention to soil drainage and topography:
- Slopes and Grading: If your yard slopes toward your house, you must ensure that rainwater runoff does not pool around the generator pad. The ground should slope gently away from the foundation.
- Pad Sizing and Sub-Base: A whole house generator pad sizing guide typically recommends excavating 4 to 6 inches of topsoil, laying down a compacted gravel or crushed stone sub-base, and then placing either a pre-poured concrete pad or an engineered composite generator pad on top.
- Flood Zones: If your property is located in a designated flood plain or prone to heavy pooling during torrential downpours, you may need to elevate the generator pad on concrete piers or specialized mounting brackets to prevent internal electrical components from submerging.
Acoustic Planning: Factoring in Generator Noise Distance
While modern standby generators are engineered to run much quieter than older portable models, they still produce audible noise during weekly self-tests and power outages—typically ranging from 60 to 70 decibels at 23 feet away (roughly equivalent to a normal running vacuum cleaner or bustling street traffic).
When tackling generator noise distance clearance planning, consider your bedroom windows and your neighbors' living spaces. Placing a generator directly underneath your master bedroom window means you will hear a steady hum every time the unit exercises on Saturday morning. Smart homeowners often position the unit near garage walls, utility rooms, or side yards adjacent to non-living areas.

Common Mistakes to Avoid When Measuring for a Generator
Homeowners eager to set up backup power often run into recurring pitfalls during the measurement phase. Avoiding these mistakes saves time, money, and frustration:
- Forgetting Seasonal Changes: That narrow side yard might look completely clear in the dead of winter, but what about when summer bushes, shrubs, and ivy grow in? Ensure your clearance zones account for full landscaping maturity.
- Skipping the "Call Before You Dig" Hotline: Never drive stakes or dig into the earth without dialing your local call-before-you-dig service (such as 811 in the United States). Striking an unmarked fiber optic or gas line is dangerous and expensive.
- Ignoring Snow Drifts: If you live in a region with heavy snowfall, remember that drifting snow can pile up against exterior walls. Elevating the unit or building a protective snow shelter away from roof avalanche zones is critical.
- Failing to Check HOA Bylaws: Some homeowner associations have strict aesthetic guidelines regarding where outdoor mechanical equipment can be placed, sometimes requiring decorative fencing or landscaping screens (provided they do not impede airflow).
Related FitMySpace Tools
If you are planning home improvements, rearranging your living spaces, or optimizing your utility areas, make sure to explore our suite of specialized space-planning calculators:
- Washing Machine Door Fit Calculator - Ensure large appliances fit smoothly through tight hallways and entryways.
- Usable Floor Space Calculator - Accurately calculate clearance and open floor ratios in utility rooms and basements.
- Furniture Space Occupancy Calculator - Determine optimal spacing layouts for indoor and outdoor setups.
Frequently Asked Questions
1. Can I install a whole-house generator right next to my exterior brick wall?
Most manufacturers and building codes require a minimum distance (often 18 to 36 inches) between the generator cabinet and the exterior wall of your home. This ensures technicians can access the side panels for maintenance and allows proper airflow around the cooling fins.
2. What happens if my generator is too close to a window?
If an inspector finds that your generator is within 5 feet of an operable window, door, or vent without a certified local variance, they will fail the installation. More importantly, it creates a severe carbon monoxide poisoning hazard for anyone inside the home.
3. Do I need permission from my neighbor to place a generator near the property line?
You must adhere to local municipal setback rules regarding property lines. Even if you are technically within the legal setback, it is always courteous to discuss placement with adjacent neighbors, especially regarding noise levels and exhaust direction.
4. How do I know where my underground utility lines are located before measuring?
You should contact your local utility notification center (dial 811 in the US) at least a few days before any digging or staking. Free utility locators will come out and mark underground gas, electric, water, and telecom lines on your property.
5. Can I place my standby generator inside a custom enclosure or shed?
No. Standard standby generators are designed exclusively for outdoor operation in open-air environments. Putting a generator inside a closed shed, garage, or under a tightly sealed deck will cause lethal carbon monoxide buildup and engine failure due to overheating.
6. How do I deal with a sloped yard when installing a generator pad?
For moderate slopes, professional installers will build up a leveled sub-base using compacted gravel or retain the slope with landscaping timbers. For steep slopes, engineered concrete piers or terraced retaining walls may be necessary to provide a stable, perfectly level surface.
Conclusion
Determining whether a whole-house generator will fit on your property requires careful attention to detail, adherence to strict safety codes, and respect for utility easements. By taking accurate measurements, honoring clearance buffers around windows and gas meters, and checking local zoning rules, you can ensure a smooth, compliant installation. Proper planning protects your home, satisfies your local building inspector, and guarantees dependable emergency power for years to come.
💬 Comments & Questions
Post a Comment