
Will a Storage Cabinet Fit in a Narrow Hallway? Measuring Depth, Door Swing, and Walkways
Narrow hallways are some of the most underutilized zones in modern homes. Often treated as mere arteries connecting rooms, they possess vertical and linear wall spaces just waiting to be optimized. When clutter piles up—shoes, keys, mail, umbrellas, and seasonal accessories—introducing a storage cabinet for narrow hallway spaces feels like an absolute game-changer. However, buying a slim-profile furniture piece without conducting a meticulous spatial assessment is a fast track to buyer's remorse, bumped elbows, and blocked pathways.
If you have ever wondered, "will a storage cabinet fit in a narrow hallway?", you are not alone. Room planning in tight transitional spaces requires mathematical precision rather than guesswork. From measuring hallway depth for furniture to calculating hallway storage unit door swing clearance, every fraction of an inch matters. In this comprehensive guide, we will walk you through professional interior design surveying techniques, structural obstacles, minimum traffic flow requirements, and expert calculations to ensure your next furniture investment integrates seamlessly into your home.

Understanding the Geometry of Narrow Hallways
Before looking at catalog photos of chic credenzas, accent chests, and shoe cabinets, you must understand the architectural realities of your corridor. A hallway is not merely a blank wall; it is a dynamic highway of foot traffic, fire escape routes, and ventilation paths. When integrating hallway storage into a compact footprint, you are dealing with three core dimensions: overall hallway width, available wall-to-obstruction depth, and vertical height.
Standard hallways in residential construction generally range from 36 inches to 48 inches wide. Older historic homes might feature pinched 30-inch corridors, while modern open-concept constructions sometimes push widths to 54 inches or more. To successfully house a slim profile cabinet clearance check strategy, you must first establish your baseline numbers. Grasping the basic geometry prevents you from purchasing an item that fits against the wall on paper but creates an impassable bottleneck in practice.
The Anatomy of Hallway Clearance
When evaluating a storage cabinet for narrow hallway placement, space planning relies on three distinct clearance zones:
- The Footprint Zone: The exact floor space the cabinet's base occupies.
- The Operational Zone: The space required to open drawers, pull out shelves, or swing cabinet doors outward.
- The Walkway Zone: The unobstructed human passage corridor remaining after furniture installation.
Ignoring even one of these zones will compromise the functionality of your hallway. A cabinet might rest comfortably against a wall, but if its doors cannot open fully due to an opposing radiator or wall angle, the unit becomes useless.
Step 1: Measuring Hallway Depth and Baseboards
One of the most frequent mistakes homeowners make when measuring wall space for hallway cabinets is measuring strictly from the drywall and forgetting architectural trim. Baseboards, crown molding, chair rails, and wall-mounted thermostats dramatically alter your available dimensions.
Grab a reliable steel tape measure and follow this step-by-step protocol for measuring hallway depth for furniture:
- Measure Wall-to-Wall Width at Floor Level: Measure the total distance from one finished wall to the opposing finished wall. Make sure to measure at multiple points along the hallway, as older walls are rarely perfectly parallel.
- Account for Baseboards: Baseboards typically protrude between 0.5 inches to 1.5 inches from the drywall. If your cabinet is meant to sit flush against the floor, measure from the face of the baseboard on one side to the face of the baseboard on the other side. Alternatively, look for cabinets with built-in baseboard cutouts (toe-kicks) that allow the unit to push completely back against the wall.
- Check for Upper Obstructions: Look up and around. Are there light switches, electrical outlets, security panels, or thermostat boxes protruding into your designated cabinet zone? A cabinet that fits at floor level might collide with an electrical box three feet up.
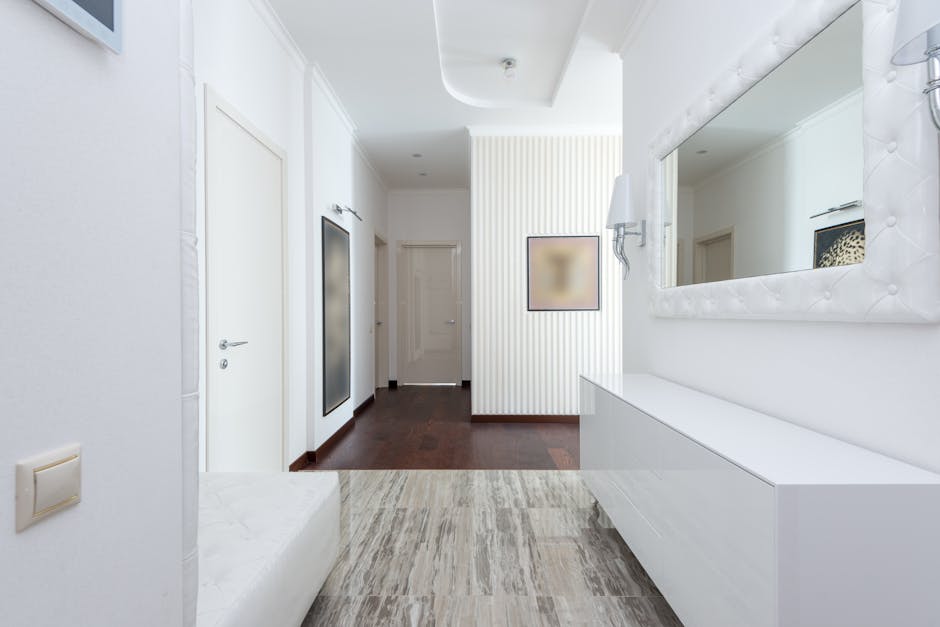
Step 2: Calculating Minimum Walkway Width for Hallway Storage
Traffic flow planning is vital in narrow spaces. You do not want a corridor so cramped that family members have to walk sideways or bump shoulders every time they pass through. So, what is the minimum walkway width for hallway storage?
Standard ergonomic guidelines dictate that a single human being requires approximately 24 to 30 inches of clear walking space to pass comfortably. However, for a main hallway where two people might occasionally pass each other, or where you carry laundry baskets, groceries, or luggage, a minimum clear walkway of 36 inches is strongly recommended by interior designers and building accessibility experts.
Let's look at a practical formula to determine your maximum allowable cabinet depth:
The Hallway Cabinet Depth Formula:
Total Hallway Width - Minimum Desired Walkway (36 inches) = Maximum Allowable Cabinet Depth
Example: If your total wall-to-wall hallway width is 44 inches, and you require a 36-inch minimum walkway, your maximum cabinet depth cannot exceed 8 inches.
Wait, 8 inches? That sounds extremely shallow! Indeed, standard deep credenzas (which measure 18 to 24 inches deep) are entirely unsuitable for standard 42-inch hallways. This is precisely why finding shallow storage cabinets for narrow spaces—often ranging from 7 to 12 inches deep—is critical for maintaining smooth hallway furniture traffic flow planning.
Step 3: Evaluating Door Swing Clearance and Hardware
Depth is only part of the equation. Once your slim-profile cabinet is secured to the wall, how do you plan to access the items inside? This brings us to hallway storage unit door swing clearance.
Traditional hinged cabinet doors swing outward into your already limited hallway space. If your hallway is 40 inches wide, and you install a 10-inch deep cabinet with a 15-inch wide hinged door, swinging that door open requires an additional 15 inches of clearance. When the door is wide open, it blocks 25 total inches of your hallway, leaving only 15 inches of passage—effectively creating a complete traffic blockage.
To avoid this design trap, consider these alternative cabinet door mechanisms:
- Sliding Doors: Bypass or sliding doors move horizontally on a track, meaning their operational footprint never extends outward into the hallway. This is one of the best choices for compact hallway storage dimensions.
- Drop-Down or Tilt-Out Drawers: Commonly found in slim shoe storage cabinets, tilt-out drawers pivot downward on a fixed hinge axis. Their projection is tightly controlled and predictable, usually extending only 12 to 18 inches at an angle while keeping the main frame secure.
- Tambour Doors: Featuring vertical slats that slide along a curved track around the side of the cabinet, tambour doors offer smooth access without sweeping wide arcs into the corridor.
- Handleless Push-Latches: Protruding handles and knobs can snag clothing or scrape shoulders in a tight hallway. Opt for push-to-open magnetic latches to keep the exterior completely flush and streamlined.
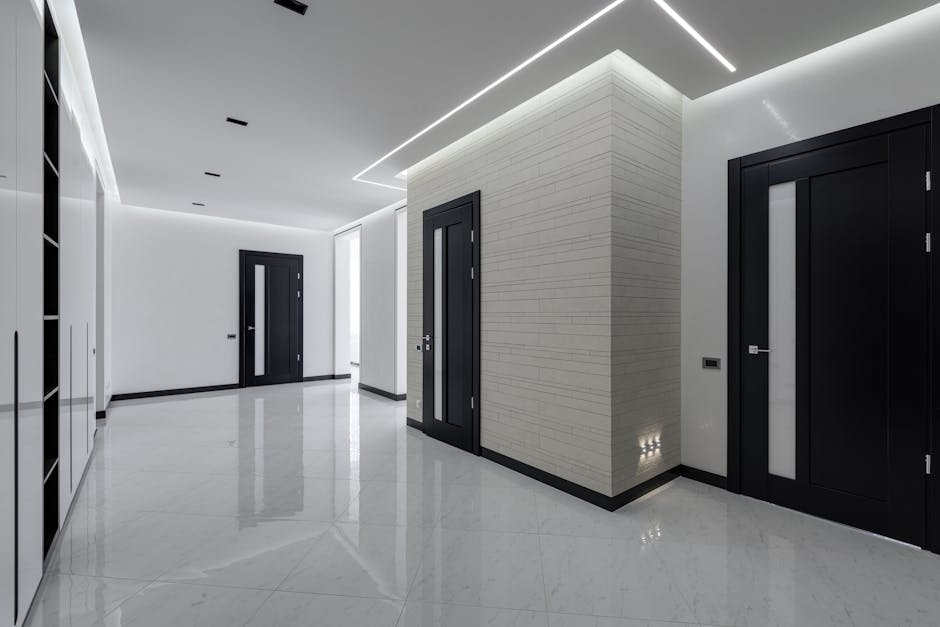
Step 4: Checking Doorway Obstructions and Entry Swing Conflicts
Hallways are intersections. They feature doorways leading to bedrooms, bathrooms, and closets. When planning a storage cabinet for narrow hallway layouts, you must account for nearby door swings.
A classic spatial hazard occurs when a hallway storage cabinet is placed too close to a bedroom or bathroom door. If the bedroom door opens outward into the hallway, it might collide directly with the side or front of your newly installed cabinet. Even if the bedroom door swings inward, inspect the door casing and handle clearance.
Always perform a thorough doorway obstruction check for hallway cabinets:
- Open every adjacent door fully and map its exact arc on the floor with painter's tape.
- Measure the distance from the door jamb to the proposed cabinet location. Leave at least a 3- to 6-inch buffer zone so doors never bang against furniture corners.
- Check if cabinet installation interferes with light switches or emergency egress paths. Safety and building codes should always take precedence over extra storage.
Deep Dive: Selecting the Right Dimensions for Compact Hallway Storage
When searching for furniture that fits these strict parameters, standard retail filters for "living room storage" will yield items that are far too bulky. You need to target furniture specifically labeled for entryway, mudroom, or corridor use. Let's break down ideal dimensions for compact hallway storage dimensions:
1. Depth (Wall Projection)
- Ultra-Slim (7 to 9 inches): Ideal for shallow corridors (36 to 40 inches wide). Best for storing flat items like mail, keys, wallets, and pairs of flip-flops or slippers stored vertically.
- Standard Slim (10 to 14 inches): Ideal for medium corridors (42 to 48 inches wide). Perfect for standard shoe storage, books, and smaller bins.
- Moderate (15 to 18 inches): Only recommended for extra-wide hallways (50+ inches). Proceed with caution and ensure traffic flow remains unhindered.
2. Height (Vertical Optimization)
Because horizontal floor space is severely restricted in a narrow hallway, you must maximize your storage potential by building upward. Tall, narrow cabinets (pantry-style or vertical linen towers) draw the eye upward, making ceilings feel higher while providing massive storage volume in a tiny floor footprint.
- Low Consoles (30 to 36 inches): Great if you want to hang a mirror above the cabinet or place a drop-zone tray for keys. However, they offer less total storage volume.
- Mid-Height Cabinets (48 to 60 inches): Excellent balance of surface utility and internal shelf space.
- Full-Height Cabinets (72 to 84 inches): Maximizes every vertical inch. Ensure these tall units are securely anchored to wall studs to prevent tipping hazards.

Common Mistakes When Installing Hallway Storage
Even with careful measuring, DIYers and homeowners often fall into a few recurring traps. Avoiding these common mistakes will save you time, money, and wall damage:
- Forgetting Wall Plumb and Square: Older homes settle over time. Walls are rarely 90 degrees square to the floor. A cabinet that looks level on the floor might lean slightly toward the opposite wall at the top, narrowing your upper walkway unexpectedly.
- Neglecting Wall Anchoring: Narrow cabinets with high centers of gravity are prone to tipping, especially in busy hallways where pets, children, or heavy bags might brush against them. Always use heavy-duty anti-tip wall anchors secured directly into wooden studs or solid masonry.
- Ignoring Baseboard Interference: As mentioned earlier, ignoring baseboard thickness means your cabinet won't sit flush against the wall, stealing an extra inch or two of your precious walkway.
- Overcrowding the Visual Space: Beyond physical clearance, visual clutter matters. Placing a massive, dark, heavy wood cabinet in a narrow, windowless hallway will make the space feel claustrophobic. Opt for light wood tones, white finishes, or mirrored cabinet doors to bounce light and preserve an airy atmosphere.
Related FitMySpace Tools
Planning room layouts and checking furniture dimensions doesn't have to be guesswork. Explore our suite of interactive calculators and guides to verify your furniture fits effortlessly:
- Will a Sofa Fit Through My Door?
- Furniture Through Doorway Calculator
- Will a Refrigerator Fit Through the Door?
Frequently Asked Questions
1. Will a standard shoe cabinet fit in a narrow hallway?
Standard shoe cabinets vary significantly. Traditional shoe cabinets with flat shelves are often 14 to 18 inches deep, which will obstruct a narrow hallway. However, specialized tilt-out shoe cabinets are designed specifically for narrow spaces and often feature depths of only 6 to 9 inches, making them an ideal choice for compact corridors.
2. How much walkway clearance do I need in a hallway?
For comfortable human passage, interior design standards recommend maintaining a minimum clear walkway of 36 inches. In high-traffic household corridors, ensuring at least 36 to 40 inches of unobstructed width prevents bottlenecks and allows two people to pass or carry items comfortably.
3. How do I measure baseboards when buying furniture?
Measure the distance from the drywall on one side of the hallway to the drywall on the other, but subtract the thickness of your baseboards if your furniture sits flat on the floor. Alternatively, look for cabinets featuring integrated baseboard notches (or toe-kicks) that slide snugly over your trim.
4. Are sliding door cabinets better than hinged doors for hallways?
Yes. Sliding doors, tambour doors, or pull-down drawers operate within the physical footprint of the cabinet frame. They do not swing outward into your walkway, eliminating door collision hazards and preserving precious corridor clearance.
5. How can I make a narrow hallway storage cabinet look less bulky?
Choose shallow profiles (under 10 inches deep), select light finishes (such as white, birch, or pastel colors), use wall-floating designs that expose the floor underneath, and incorporate mirrored cabinet doors to reflect ambient light and visually expand the space.
6. Is it safe to place a tall cabinet in a narrow hallway?
Tall cabinets can be safely placed in hallways provided they are exceptionally shallow and securely anchored to wall studs with heavy-duty anti-tip brackets. Never rely on drywall anchors alone for tall, narrow furniture in high-traffic transition zones.
Conclusion
Installing a storage cabinet for narrow hallway areas is an exceptional way to reclaim lost square footage and conquer household clutter. By understanding core spatial metrics—such as measuring hallway depth for furniture, verifying hallway storage unit door swing clearance, and maintaining a strict 36-inch minimum walkway—you can transform a cramped corridor into a streamlined, highly functional zone.
Remember to account for baseboards, check adjacent doorway swings, and prioritize slim-profile or sliding-door designs. With careful planning and accurate measurements, your narrow hallway can finally achieve both effortless traffic flow and beautiful, organized storage.
💬 Comments & Questions
Post a Comment