
Will a Stairlift Fit on Your Stairs? Measuring Width, Rail Clearance, and Curve Angles
Bringing a stairlift into your home is a life-changing decision that restores independence, prevents dangerous falls, and makes every level of your house accessible once again. However, before ordering a unit or scheduling a professional installation, homeowners often wonder: will a stairlift actually fit on my stairs? The short answer is yes, in the vast majority of cases, modern mobility lifts are engineered to fit remarkably narrow, steep, or uniquely shaped staircases. The longer, more practical answer depends on precise geometry, precise clearances, and understanding how your specific staircase dimensions match up with industry standards.
Whether you are evaluating a straight run, a multi-flight configuration with intermediate landings, or a complex curved staircase, completing an accurate stairlift measurement guide is the most critical first step. In this comprehensive resource, we will break down everything you need to know about the minimum stair width for a stairlift, how to check stairlift rail clearance and wall measurements, how to evaluate curve angles, and how to assess landing spaces at the top and bottom of your steps.
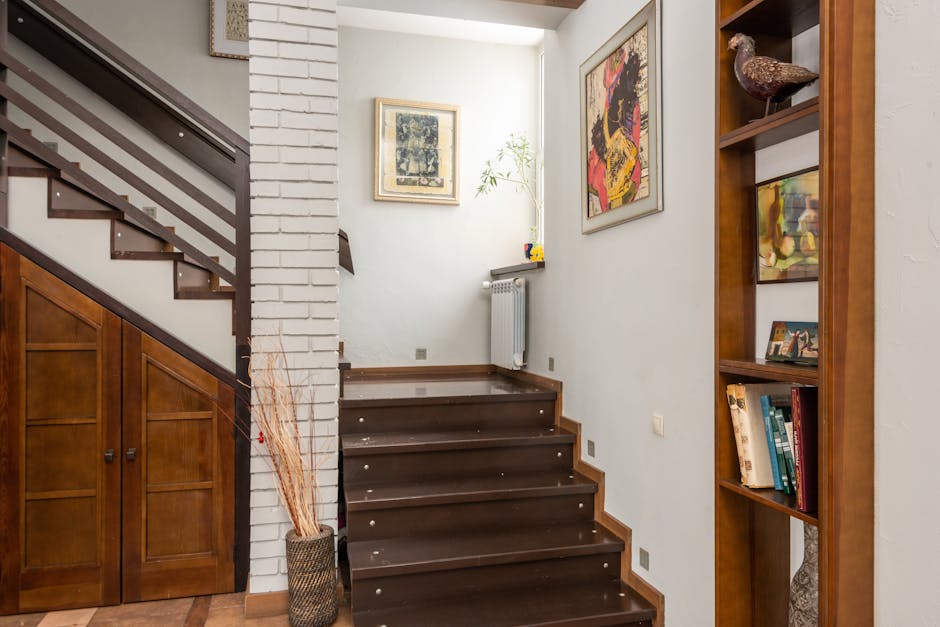
Understanding Staircase Geometry and Mobility Lift Space
To determine whether a lift will work in your home, you must first understand the fundamental anatomy of a staircase and how a mobility lift interacts with it. When professionals talk about stair dimensions, they generally look at three main components: the rise (the vertical height of each step), the run (the horizontal depth of each step), and the overall width of the staircase.
Most modern residential staircases are built to standard construction codes, which typically accommodates standard straight and custom curved tracks. However, older homes, historic properties, and custom-built architectural marvels often feature non-standard layouts. Understanding measuring stair rise and run for mobility lifts helps you figure out the steepness and length of the track required.
Another major consideration is understanding how much space does a stairlift take up when it is both in use and parked. People frequently worry that a chair will block the entire staircase for other family members who prefer to walk up and down. Fortunately, modern units feature foldable seats, footrests, and armrests. When folded, many models protrude only 10 to 14 inches from the wall, leaving plenty of room for foot traffic.
Minimum Stair Width for a Stairlift: Can It Fit a Narrow Staircase?
The single most common question homeowners ask is: what is the minimum stair width for a stairlift? If you live in an urban townhouse, a Victorian property, or a compact modern apartment, your staircase might feel exceptionally tight. The good news is that manufacturers design rails and chairs specifically to combat tight spaces.
Generally, for a standard straight stairlift, the minimum recommended stair width is approximately 27 to 30 inches (measured from the baseboard on one side to the opposite banister or wall). For curved staircases, because the mechanical swivel and track turning radius require slightly more physical space, the minimum width is usually around 28 to 32 inches.
If your staircase measures right at that tight threshold, you might wonder: will a stairlift fit in a narrow staircase? Yes, but it requires careful evaluation of several factors:
- Protruding Handrails: Sometimes a handrail reduces the clear functional width. If necessary, a technician can occasionally reposition or remove a secondary handrail, provided safety regulations and user stability are maintained.
- Baseboard Thickness: Measure between the narrowest points, which are often decorative trim pieces or baseboards rather than the raw drywall.
- Compact Seating Options: Manufacturers offer narrow-profile chairs with slimline rails, vertical folding tracks, and powered footrest-folding mechanisms to maximize every millimeter of clearance.

How to Measure Stairs for a Stairlift: A Step-by-Step Guide
Taking accurate measurements does not require professional surveying equipment, but it does demand precision, a reliable steel tape measure, and a methodical approach. Follow this step-by-step protocol to gather all the numbers you need for your assessment.
Step 1: Measure the Total Stair Length (Incline Length)
Extend your tape measure from the very top edge of the uppermost step (where the nose of the top step meets the upper hallway floor) straight down the slope to the floor at the very bottom of the staircase. Make sure the tape lies flat along the center or side of the steps where the track will eventually mount. This measurement tells manufacturers how long the aluminum rail must be.
Step 2: Measure Stair Width
Measure horizontally across the steps from the innermost edge of the wall (or baseboard) to the opposite banister, handrail, or baluster. Take this measurement at multiple points—top, middle, and bottom—because older staircases can occasionally narrow or widen slightly along their run. Always record the narrowest dimension.
Step 3: Measure Stair Rise and Total Height
Measure the vertical height from the finished floor at the bottom landing straight up to the finished floor level of the top landing. You can also measure individual risers and multiply by the total number of steps to cross-check your math. This vertical height helps calculate the steepness angle of the staircase.
Step 4: Check Staircase Steepness
People often ask: can a stairlift fit on steep stairs? The answer is yes. Standard stairlifts are engineered to handle angles up to approximately 50 to 52 degrees, which covers virtually all residential stair steepness levels. However, extremely steep angles increase the braking and motor load requirements, making professional verification essential.
Stairlift Rail Clearance and Wall Measurements
It is not enough to simply measure the width of the steps; you must also evaluate how the rail interacts with the adjacent walls, baseboards, and any obstacles along the path. Proper stairlift rail clearance and wall measurements ensure the carriage glides smoothly without scraping paint, catching on trim, or bumping into wall art and light fixtures.
Typically, a stairlift rail mounts directly to the stair treads (the horizontal boards you step on) rather than the wall itself. This is great news because it means your walls do not need to bear the weight of the user and the chair; the steps carry the load. However, the rail itself requires a specific clearance zone from the wall:
- Wall-to-Rail Distance: Usually, the inside edge of the rail sits about 4 to 6 inches away from the wall, depending on the manufacturer and bracket type.
- Obstacle Audit: Check for protruding light switches, electrical outlets, wall sconces, radiators, or artwork along the stairwell wall. Anything sitting more than an inch or two out from the drywall might need to be relocated before installation.

Measuring Curved Stairs for a Stairlift Installation
If your staircase features a 90-degree turn, a 180-degree switchback, winding pie-shaped steps, or an intermediate landing, the measuring process becomes more sophisticated. Measuring curved stairs for a stairlift installation requires custom-engineered modular or welded rail systems that match the exact radius and pitch of your turns.
For curved stairs, technicians or specialized measurement tools track every angle, transition point, and change in inclination. Key considerations for curved layouts include:
- Turning Radius: The rail must sweep smoothly around corners without requiring excessive clearance space that your hallway lacks.
- Intermediate Landings: If your stairs pause at a flat square landing before turning, the rail can often continue across the landing, or a park-and-charge position can be established there.
- Continuous vs. Multi-Section: Advanced 3D laser templating is frequently used by professional installers to map out curved staircases down to the millimeter, ensuring a factory-perfect fit upon delivery.
Footprint, Parking Spaces, and Hallway Clearance at Landings
Many homeowners focus entirely on the steps themselves while forgetting to check the landing areas at the top and bottom. Evaluating measuring hallway clearance at top of stairs and bottom landings is vital for safe boarding and disembarking.
When the user reaches the top of the stairs, they need enough clear floor space to swivel the seat safely away from the stair opening before standing up. If a narrow hallway, a closed door, or a bedroom wall sits directly at the top step, exiting the chair can become hazardous.
Similarly, understanding stairlift footprint and parking space dimensions helps you manage home traffic flow. When parked at the bottom of the stairs, the rail and chair may extend a few inches past the first step. If this blocks a doorway or hallway walkway, options like a hinged rail or powered slide track can automatically fold or slide the bottom section of the rail up and out of the way when not in use.
Evaluating Ergonomics: Seat Swivel and Knee Clearance
Comfort and physical ergonomics are just as important as raw spatial dimensions. A stairlift seat swivel and knee clearance guide ensures that the user can ride comfortably without their knees hitting walls, banisters, or the opposite side of the staircase.
Consider the following ergonomic metrics:
- Knee-to-Wall Distance: When seated with feet firmly on the footrest, check the distance from the user's knees to the opposite wall or banister. There should be ample clearance so the knees do not scrape against surfaces during transit.
- Swivel Radius: The seat must be able to rotate 45 to 90 degrees at the top and bottom landings. Check if doors, coat racks, or walls impede this rotation.
- Weight Capacity and Body Frame: Wider seats and heavy-duty models are available for larger users, but these units naturally require a slightly wider staircase and broader footprint than standard slimline models.

Common Mistakes to Avoid When Measuring Your Stairs
Homeowners measuring their own stairs for preliminary estimates often fall into a few common traps. Avoiding these errors will save you time, prevent purchasing incorrect equipment, and ensure a seamless installation process:
- Measuring Only at One Point: Assuming all steps are identical in width or rise. Always measure multiple steps and use the most restrictive dimension.
- Ignoring Baseboards and Trim: Measuring drywall-to-drywall instead of trim-to-trim, which can throw off your calculations by an inch or two.
- Overlooking Doorways Near Landings: Forgetting that a nearby bedroom or closet door might swing into the path of the stairlift or block the swivel zone.
- Neglecting Power Outlets: Stairlifts require a standard electrical outlet near the top or bottom of the stairs to keep the internal battery charged. Make sure an outlet is accessible without running messy extension cords across walkways.
- Failing to Check Structural Stair Integrity: Although rails mount to steps rather than walls, the wooden treads themselves must be structurally sound and free from severe rot, loose boards, or structural weakness.
Related FitMySpace Tools
To help you plan your home modification projects accurately, explore these related interactive calculators and fit guides on FitMySpace:
Frequently Asked Questions (FAQ)
1. What is the absolute minimum stair width required to install a stairlift?
For a standard straight stairlift, the minimum recommended stair width is generally 27 inches. For curved stairlifts, a minimum width of 28 to 32 inches is typically required to accommodate the mechanical turning radius of the chassis and swivel mechanism.
2. Do stairlifts attach to the wall or the steps?
In the vast majority of residential installations, stairlift rails mount directly onto the stair treads (the horizontal steps) rather than the wall. This protects your drywall from bearing heavy structural loads and makes installation cleaner and faster.
3. Will a stairlift block other people from walking up and down the stairs?
When the stairlift is in use, it will temporarily occupy the staircase. However, when not in use, modern models feature foldable seats, armrests, and footrests that tuck neatly against the wall, leaving the majority of the staircase open for other household members to walk up and down safely.
4. What happens if a doorway or hallway is located right at the top of the stairs?
If a door or narrow hallway is located immediately at the top landing, specialized solutions such as powered hinge tracks or slide rails can be installed. These allow the bottom or top portion of the rail to fold up automatically when not in use, clearing doorways and pathways completely.
5. Can a stairlift be installed on very steep stairs?
Yes. Standard straight and curved stairlifts are engineered to operate safely on staircases with inclines of up to 50 to 52 degrees, which covers nearly all residential stair steepness variations.
6. Do I need a special electrical outlet for a stairlift?
Stairlifts run on rechargeable DC battery packs that charge continuously when the chair is parked at the top or bottom terminal. They plug into a standard household electrical wall outlet (110V-240V depending on your region) located near the staircase.
By taking precise measurements, checking your clearances, and understanding your home's unique layout using this stairlift measurement guide, you can approach your mobility project with complete confidence. Always consult with a certified professional dealer for a final site survey before purchasing custom equipment to guarantee a safe, secure, and perfect fit.
💬 Comments & Questions
Post a Comment