
Will a Shoe Bench Fit in My Narrow Hallway? Measure Clearance, Depth, and Walkways
Stepping through your front door only to trip over a pile of loose sneakers is frustrating, but buying the first storage piece you see online can lead to an even bigger spatial headache. If you are wondering whether a shoe bench size for narrow hallway layouts will actually work in your home, you are not alone. Compact entryways require precise calculations, careful balancing of foot traffic, and an understanding of how physical furniture dimensions interact with door swings and architectural constraints.
When dealing with restricted square footage, every single inch counts. An entryway bench that looks sleek and minimal in a sprawling showroom can easily transform a cozy corridor into an obstacle course. To ensure you make a smart investment, you need a systematic strategy for how to measure for a hallway shoe bench, account for narrow entryway shoe storage dimensions, and guarantee that your new piece respects the minimum hallway clearance for furniture.
In this comprehensive guide, we will break down the exact formulas, rules of thumb, and step-by-step sizing checklists needed to evaluate your space. Whether you are hunting for a low profile bench to fit your entryway or trying to prevent furniture from blocking your door, this guide will save you from costly returns and daily frustration.

Understanding Narrow Hallway Constraints and Traffic Flow
Before looking at catalog photos or browsing online furniture stores, you must analyze how your hallway functions day-to-day. A narrow hallway is not just a passive architectural feature; it is a high-traffic highway that connects your outdoor world to your indoor living quarters. When evaluating narrow hall sizing, your primary concern is the physical comfort of everyone walking through the door.
The human body needs a certain amount of space to move comfortably. In architectural planning, corridors should ideally allow two people to pass each other comfortably, but in a compact urban apartment or a traditional townhouse, a single-person clearance is often the baseline reality. Introducing a piece of furniture into this tight zone means you are permanently altering the net width of your walkway.
If you fail to calculate the correct shoe bench dimensions relative to your permanent walls and baseboards, you risk creating a permanent bottleneck. Carrying groceries, pushing a stroller, or rushing out the door with a backpack becomes hazardous when bulky furniture encroaches upon your natural walking path.
The Golden Rules of Hallway Furniture Clearance
How much walking space is actually needed in a narrow hall? According to ergonomic interior design standards, the absolute minimum clear walking path for a primary residential corridor is 36 inches (91 cm). While strict building codes for primary egress routes might dictate wider paths depending on local regulations, 36 inches is the accepted threshold for comfortable single-file movement and the transit of standard boxes or laundry baskets.
Let us look at a simple mathematical formula to determine whether a hallway bench will fit your specific corridor:
[Total Hallway Width] - [Depth of Shoe Bench] = [Remaining Walking Path Width]
If your hallway measures 45 inches across from wall to wall, and you place a standard storage bench with a depth of 15 inches against one wall, your remaining walking path is only 30 inches. That falls significantly short of the 36-inch comfort recommendation. In this scenario, you would need a much slimmer profile to maintain proper bench clearance.
When measuring your corridor, always measure from the widest protruding points—such as baseboards, heating vents, radiator covers, or door casings—rather than just the raw drywall. Missing these subtle architectural details is one of the most common pitfalls when planning small space storage layouts.
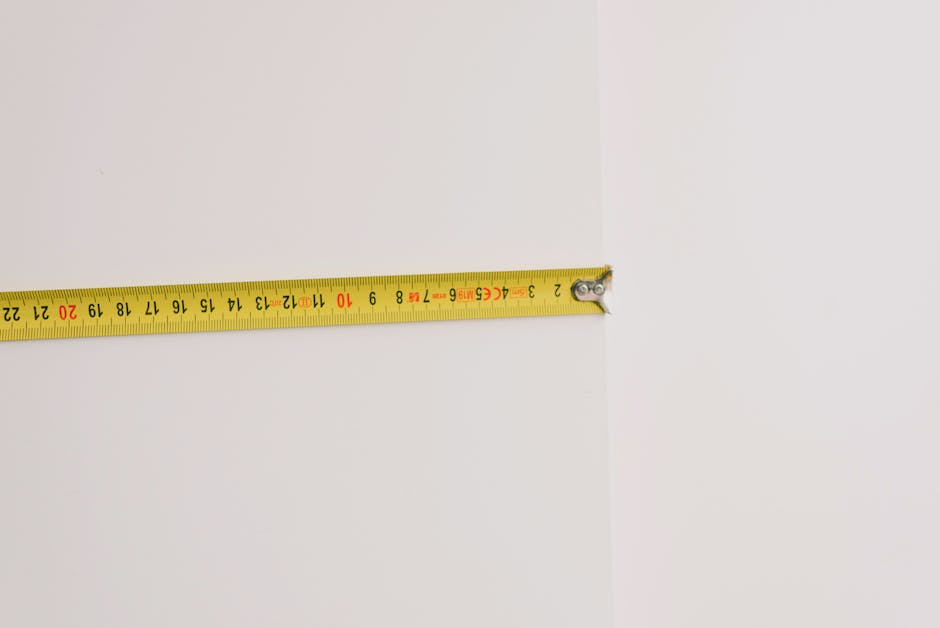
Step-by-Step Guide: How to Measure for a Hallway Shoe Bench
Accurate measurement is the foundation of successful interior design. Follow this step-by-step checklist to evaluate your entryway before making a purchase:
- Clear and Prep the Zone: Remove all existing clutter, shoes, and temporary items from the hallway wall where you plan to place the bench.
- Measure Total Wall Width: Note the entire length of the wall to see how wide your bench can be. Leave at least 2 to 3 inches of breathing room on either end so the furniture does not look wedged into a prison cell.
- Measure Hallway Width at Floor and Eye Level: Use a steel tape measure to check the distance between opposing walls. Check this at multiple points along the wall, as older homes often have warped or un-square walls.
- Account for Obstructions: Note light switches, wall thermostats, electrical outlets, and baseboard heaters. Your bench must not cover or restrict access to these utilities.
- Test the Door Swing: Open your front door fully and partially. Map out the exact arc of the door swing to ensure it does not collide with the proposed furniture footprint.
Measuring Depth for a Hallway Storage Bench
Depth is the single most critical dimension when selecting a slim entryway bench. While length and height affect aesthetics and seating comfort, depth directly determines whether your hallway remains functional.
Standard storage benches designed for large mudrooms often feature depths of 18 to 22 inches. For narrow hallways, these dimensions are generally disastrous. Instead, you should target ultra-slim models ranging from 10 to 14 inches in depth.
Keep in mind that shoe sizes dictate minimum interior depth requirements. Standard adult shoes placed straight across a shelf require about 12 to 14 inches of clear internal depth. If you choose a hyper-shallow bench measuring only 9 or 10 inches deep, shoes must be stored at an angle or vertically on tilt-out racks. Understanding measuring depth for a hallway storage bench means balancing your footwear storage needs with your physical floor space limitations.
Evaluating Door Swing and Entry Clearance
One of the most anxiety-inducing layout mistakes is discovering that a newly delivered piece of furniture blocks your front door from opening all the way. Measuring front door swing clearance for furniture requires a three-dimensional mental model—or better yet, a painter's tape mockup on your floor.
When a door opens inward into a hallway, it sweeps across a specific radius. If your shoe bench sits directly on the latch side of the door or behind the door swing path, you must check three things:
- The Hinge Clearance: Does the door clear the front edge of the bench when opening to a standard 90-degree angle?
- The Full Swing: Can the door open wide enough (often 120 to 180 degrees) for guests to enter comfortably without hitting the bench?
- Hardware Protection: Will the door handle or doorknob crash directly into the backrest or cushion of the bench? Installing a heavy-duty wall or floor doorstop may be necessary, but it eats into your usable space.
If your door swings directly over the exact spot where you want your entryway furniture, consider switching to a wall-mounted floating shoe shelf, a vertical tower unit, or a low profile bench positioned further down the hall away from the immediate door radius.

Compact Entryway Furniture Sizing Checklist
Before clicking "buy" on any retail listing, run your measurements through this definitive sizing checklist:
- [ ] Did I measure the narrowest point of the hallway, not just the spot where the bench will sit?
- [ ] Is the remaining walking path at least 36 inches wide?
- [ ] Does the bench depth accommodate my shoe sizes without protruding into the main walkway?
- [ ] Have I accounted for baseboards, mouldings, and wall vents in my depth calculation?
- [ ] Does the front door open fully without striking the bench or its cushions?
- [ ] Are wall-mounted coat hooks or upper cabinets going to crowd the vertical space above the bench?
- [ ] Can drawers or cabinet doors on the bench open fully without hitting opposing walls or furniture?
Checking every item on this list eliminates guesswork and ensures your home remains safe, organized, and aesthetically pleasing.
Common Mistakes to Avoid When Sizing a Hallway Shoe Bench
Homeowners often fall into predictable traps when trying to furnish tight entryways. Avoiding these frequent missteps will save you time, money, and frustration:
1. Forgetting to Measure Shoe Protrusion
Many shoe benches feature open cubbies where shoes slide in. However, if your shoes are size 11 or larger, the heels or toes might stick out past the front edge of the bench by an extra inch or two. Always add 2 inches to the stated manufacturer depth if your footwear is bulky or oversized.
2. Ignoring Vertical Proportions
While floor space is critical, a bench that is too tall or visually heavy can make a narrow corridor feel oppressive. Balance your horizontal depth with appropriate height. Most standard seating benches stand around 18 inches tall, which is comfortable for sitting while putting on shoes.
3. Trusting Catalog Photos Blindly
Manufacturers often photograph furniture in expansive, high-ceilinged studio lofts with wide-angle lenses. A piece that looks delicate and airy in promotional imagery can look massive and imposing in a standard 4-foot-wide suburban hallway.
4. Neglecting Drawer and Door Clearances
If your shoe bench features pull-down drawers or cabinet doors, remember that you need extra clearance in front of the unit to open those compartments. A 12-inch deep bench with a 12-inch pull-out drawer requires 24 inches of total unobstructed floor space just to open it.

Smart Design Alternatives for Ultra-Narrow Spaces
What happens if your hallway is simply too narrow for even the slimmest 10-inch shoe bench? Do not despair. Modern design offers fantastic space-saving alternatives that deliver efficient storage without choking your walkway:
- Tilt-Out Shoe Cabinets: These specialized cabinets feature slim vertical drawers that store shoes at a steep angle. Many models boast a total depth of less than 7 inches, making them ideal for exceptionally tight corridors.
- Floating Wall Shelves: By mounting open shelves or minimalist cubbies directly to the wall without legs, you preserve the floor plane, making the hallway look wider and cleaner.
- Recessed Built-In Cubbies: If your hallway walls are non-load-bearing drywall partitions, you can frame out a recessed nook between the studs to house a flush-mounted shoe storage unit.
Frequently Asked Questions
What is the minimum recommended width for a hallway with furniture?
Interior design and safety standards recommend maintaining a clear walking path of at least 36 inches. If your hallway width minus your furniture depth leaves you with less than 36 inches, movement will feel restricted and cramped.
How deep is a slim entryway bench?
A slim or low-profile entryway bench typically measures between 10 and 14 inches in depth. Traditional mudroom benches often measure 18 to 22 inches deep, which is generally too bulky for narrow corridors.
Will a shoe bench block my front door?
It can if positioned incorrectly. Always map out your door's swing radius and check the clearance between the open door leaf and the proposed furniture placement. If your door swings inward across the hallway wall, consider placing the bench further down the hall or choosing an ultra-shallow wall-mounted unit.
How do I store large shoes in a shallow bench?
If your shoe bench has a shallow depth (under 12 inches), standard horizontal storage may not fit larger footwear. Look for models featuring slanted shelves, vertical dividers, or tilt-out mechanisms designed to hold shoes at an angle.
What is the best way to visualize a shoe bench in my hallway before buying?
Use painter's tape on your floor and walls to outline the exact length, height, and depth of the bench you want to buy. Leave the tape in place for 48 hours to see how your daily routine interacts with the taped footprint.
Are wall-mounted benches better than floor-standing ones for narrow halls?
Wall-mounted floating benches can make a narrow hallway feel larger because the exposed floor underneath creates an optical illusion of space. However, you must ensure your wall studs can support the weight load of seated adults.
Related FitMySpace Tools
Planning your furniture layout involves more than just measuring your hallway. Explore these helpful tools to ensure every item in your home fits seamlessly:
- Will a Sofa Fit Through My Door?
- Furniture Through Doorway Calculator
- Will a Refrigerator Fit Through the Door?
Conclusion
Fitting a shoe bench into a narrow hallway is entirely possible when you approach the project with careful measurements, realistic expectations, and an eye for ergonomic flow. By calculating your remaining walking path, respecting door swing radiuses, and choosing ultra-slim profiles, you can eliminate entryway clutter without sacrificing safety or comfort. Take your time, measure twice, test your layout with painter's tape, and enjoy a beautifully organized, functional home entrance.
💬 Comments & Questions
Post a Comment