
Will a Rolling Cart Fit in My Tiny Kitchen? Measure Gap Spaces and Roll-Out Clearance
If you live in an apartment, studio, or older home with a compact cooking area, you already know how precious every square inch of floor space is. Countertop space feels non-existent, and cabinets fill up the moment you unpack your groceries. This is why many urban dwellers and small-space enthusiasts look to mobile storage solutions as a lifeline. A utility cart or narrow rolling island promises extra shelves, prep space, and easy mobility. But before you click "buy" on that sleek metal or wooden organizer, a nagging question remains: will a rolling cart fit in my kitchen?
Buying a piece of furniture online without measuring is a gamble, but when it comes to micro-kitchens, a miscalculation by even half an inch can spell disaster. A cart that is too wide won't slide into that narrow gap between your refrigerator and counter. A cart that is too tall might bump into your under-cabinet outlets or refuse to slide underneath your countertops. Furthermore, a poorly measured cart can block high-traffic walkways, prevent oven doors from opening fully, or turn your cooking routine into an obstacle course.
This comprehensive guide will walk you through everything you need to know about measuring narrow kitchen gaps for rolling carts, calculating clearance requirements, and evaluating your floor space. Whether you are planning a permanent parking spot for a compact kitchen cart or need to know how it maneuvers in tight aisles, we will help you make a confident, precise decision.
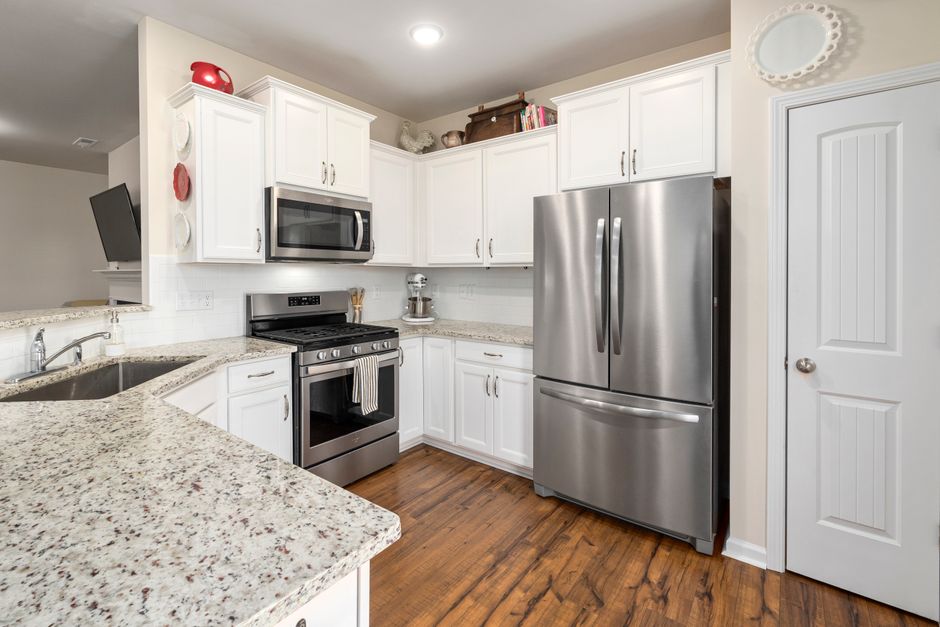
The Anatomy of a Rolling Cart: Understanding Dimensions Beyond the Label
When manufacturers list dimensions for a rolling kitchen island or a utility cart, they usually provide three basic measurements: overall width, overall depth, and overall height. However, these numbers can be deceiving if you do not understand what is actually included in those dimensions. To successfully figure out if a cart will fit in your space, you need to break down the physical anatomy of the unit.
- Frame vs. Hardware Width: The stated width of a cart might not include side handles, towel bars, spice racks mounted to the sides, or protruding caster brackets. Always check if the measurements include or exclude external accessories.
- Wheel and Caster Footprint: Casters often extend slightly beyond the main vertical body of the cart. If you are trying to slide a cart into a tight gap, the wheels are usually the widest point at the base level.
- Overhanging Countertops: Many kitchen carts feature butcher block or stainless steel tops that overhang the base cabinet or frame. This means the top surface is wider than the footprint on the floor. An overhanging top might clear a gap at floor level but jam midway up against adjacent cabinet faces.
Understanding these subtle variations is the first step in avoiding costly returns and frustration. Let us dive into the step-by-step process of measuring your kitchen space to ensure a flawless fit.
Step 1: Measuring Narrow Kitchen Gaps for Rolling Carts
If your goal is to slide your rolling cart into a dedicated gap—such as the space between your refrigerator and the kitchen counter, or between two lower cabinets—you need to perform a multi-point measurement. Floors and walls in older homes are rarely perfectly plumb, meaning a gap that looks uniform might be narrower at the top than it is at the bottom.
To measure gap width for kitchen storage accurately, follow this protocol:
- Measure at Multiple Heights: Take width measurements at floor level, mid-height (countertop level), and eye level. Use the narrowest measurement as your absolute maximum allowable width.
- Account for Baseboards and Molding: Baseboards often jut out near the floor, narrowing the gap where your cart's wheels will travel. If your baseboard is 0.5 inches thick on both sides, your floor-level gap is effectively 1 inch narrower than the wall-to-wall gap.
- Check for Outlets and Wall Plates: Electrical outlet covers, light switches, or protruding tile trim can catch the top or sides of a cart as you roll it in and out.
As a golden rule for slim cart placement, you should leave at least 0.5 inches of clearance on each side (1 inch total) between the cart and adjacent surfaces. This prevents the cart from scraping your cabinetry, chipping paint, or getting jammed when you pull it out.
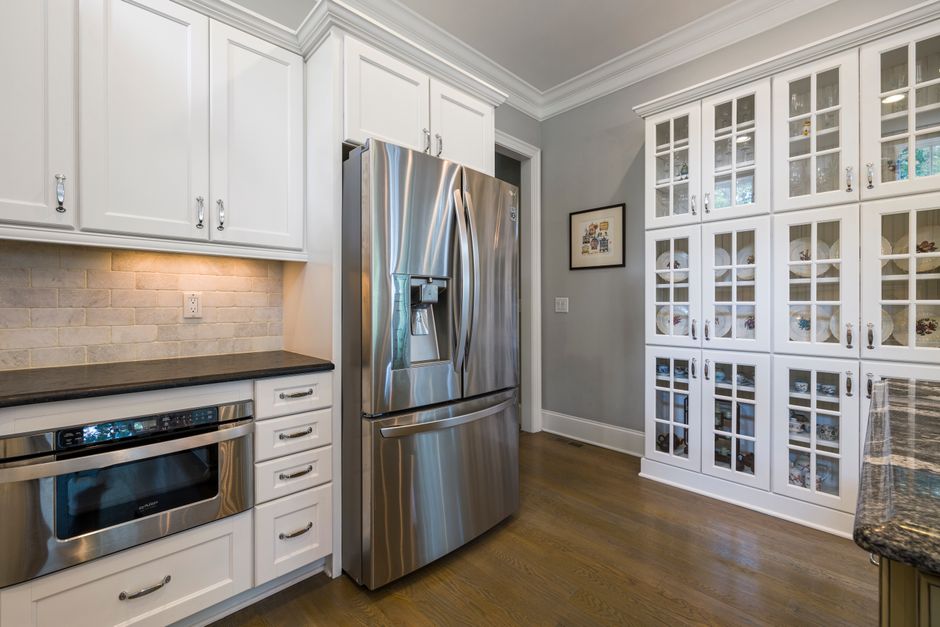
Step 2: Evaluating Height and Under-Counter Clearance
Many homeowners want a rolling cart that can double as extra prep space and tuck completely away underneath existing countertops when not in use. This requires strict attention to height dimensions and clearance planning.
Standard kitchen countertops in North America and Europe typically sit at 34 to 36 inches high (around 85 to 90 cm) from the finished floor. However, flooring thickness (such as tile over underlayment) can alter this slightly. When measuring under-counter space for a rolling cart, keep the following in mind:
- Measure the Floor-to-Underside Distance: Measure from the floor up to the lowest point of your countertop overhang or support braces. Do not just measure to the top of the counter surface.
- Account for Handles and Knobs: If your cart has a top drawer or front handle, ensure the handle clears the underside of the counter trim when sliding in. A cart body might be short enough to fit under the counter, but a protruding drawer pull might catch.
- Consider Countertop Overhangs: Standard counters feature an overhang of 1 to 1.5 inches past the lower cabinets. Ensure your cart can roll far enough back so that its front edge aligns flush with your lower cabinets, keeping your aisles clear.
Step 3: Utility Cart Aisle Width and Mobility Requirements
A rolling cart is only as good as its mobility. If you cannot roll it out smoothly without knocking over barstools, bumping into the oven door, or blocking the refrigerator, it will quickly become an annoyance rather than a helpful tool.
When assessing tiny kitchen cart clearance and mobility, evaluate your workflow aisles:
- Minimum Walkway Clearance: In a galley or single-wall kitchen, you need at least 36 inches of unobstructed aisle space for one person to move comfortably. If two people cook together, aim for 42 to 48 inches. If your cart reduces an aisle below 30 inches, you will struggle to walk past it safely.
- Turning Radius: Do you need to roll your cart around a sharp corner or out of a tight pantry alcove? Measure the turning radius required by the cart's wheelbase. Carts with four 360-degree swivel casters turn on a dime, whereas carts with fixed wheels require wider sweeping turns.

Step 4: Door and Drawer Swing Clearance
One of the most frequently overlooked aspects of small-space planning is interference management. Kitchens are filled with moving parts: cabinet doors, pull-out trash cans, dishwasher doors, oven doors, and refrigerator doors. Adding a mobile cart introduces another moving element that can easily clash with existing hardware.
Before finalizing your compact kitchen cart size and fit guide calculations, check:
- Appliance Swing Arcs: Open your oven door and your refrigerator door fully. Does the arc intersect with where your rolling cart will sit or park? If your oven door hits the side of the cart, you won't be able to safely pull out hot baking sheets.
- Cabinet and Pantry Doors: If your cart is parked in front of a lower cabinet that you access daily, you will have to roll the cart out of the way every time you need a pot or pan. Consider whether this daily friction is worth the storage gain.
- Cart Drawer Clearance: If your rolling cart features pull-out drawers or baskets, make sure you have enough aisle space to stand in front of the cart and pull those drawers open without hitting your knees or the opposite wall.
Floor Types, Wheel Clearance, and Tracks
The surface of your kitchen floor plays a massive role in how a rolling cart performs. Many people focus entirely on width and height while ignoring how the wheels interact with the environment.
Consider your flooring material:
- Tile Grout Lines: If your kitchen has ceramic or stone tile with deep grout lines, small plastic wheels can get stuck or create an annoying rattling sound every time you roll the cart. Look for carts with larger rubber or polyurethane wheels that glide smoothly over grout lines.
- Hardwood and Laminate: Hard floors are great for rolling, but hard plastic wheels can scratch delicate finishes. Opt for soft-rubber caster wheels to protect your floors.
- Transition Strips and Thresholds: If your kitchen connects to a dining room or hallway with a raised transition strip, measure the height of that lip. Small caster wheels (under 2 inches in diameter) often get stuck on raised door thresholds, requiring you to lift the cart manually.
Common Mistakes When Sizing a Kitchen Rolling Cart
To ensure your buying process goes smoothly, steer clear of these frequent pitfalls:
- Measuring Only the Product Listing Specs: Relying solely on the summary dimensions without checking technical drawings or customer review measurements.
- Forgetting Wall Obstructions: Failing to notice that a corner wall or heating vent restricts how far a cart can push back.
- Ignoring Weight Distribution: Buying a tall, narrow cart with a tiny base footprint, which can become top-heavy and unstable when loaded with heavy appliances like stand mixers or cast-iron skillets.
- Neglecting Toe Kicks: Forgetting that base cabinets have a recessed "toe kick" at the bottom, which affects how deep a cart can slide under or near cabinetry.
- Furniture Space Occupancy Calculator – Determine exactly how much physical floor area your new cart and surrounding furniture will claim.
- Usable Floor Space Calculator – Calculate open walking space versus permanent fixtures in your kitchen.
- Washing Machine Door Fit Calculator – Perfect if you are also navigating tight appliance clearances in utility alcoves.

Related FitMySpace Tools
To help you plan your micro-layout with absolute precision, explore these interactive calculators designed to optimize your living space:
Frequently Asked Questions (FAQ)
1. How much clearance do I need on the sides of a rolling cart?
It is recommended to have at least 0.5 inches to 1 inch of clearance on each side of a rolling cart if you are sliding it into a fixed gap. This ensures smooth movement without scratching your cabinets or walls.
2. Can I store a rolling cart completely under my kitchen counter?
Yes, many people use compact carts as hidden prep stations. To do this, measure the exact distance from the floor to the underside of your countertop overhang and ensure the cart's height (including handles) is at least 0.5 to 1 inch lower than that measurement.
3. What is the minimum aisle width required in a small kitchen?
For a single cook, a minimum aisle width of 36 inches is standard. If your rolling cart reduces the walkway below 30 inches, moving around the kitchen will feel cramped and difficult.
4. Do cart wheels add significant height to the unit?
Yes. Casters usually add anywhere from 2 to 4 inches to the overall height of a cart. Always verify whether the manufacturer's stated height includes the wheels or measures from the shelf base only.
5. How do I prevent a narrow rolling cart from tipping over?
Tall, narrow carts can be unstable. To keep them safe, store heavier items (like canned goods or heavy pans) on the bottom shelves to lower the center of gravity, and look for models with sturdy locking casters.
6. Are there specific carts designed for ultra-narrow gaps (under 8 inches)?
Yes, there are many ultra-slim utility carts and slide-out towers available in widths ranging from 5 to 8 inches, specifically engineered to fit into awkward gaps beside refrigerators, stoves, or washer-dryer units.
Conclusion
Answering the question "will a rolling cart fit in my kitchen" comes down to more than just glancing at product dimensions. By carefully measuring your gap spaces at multiple heights, accounting for wheel clearances, checking door swing arcs, and preserving essential walking aisles, you can transform a cramped cooking space into an efficient culinary zone. Take your tape measure, check your clearances twice, and enjoy the perfect balance of mobile storage and seamless kitchen flow.
💬 Comments & Questions
Post a Comment