
Will a Range Hood Fit Your Kitchen? Measuring Ductwork, Cabinet Clearance, and Cooking Height
Designing or upgrading a kitchen requires meticulous attention to scale, clearance, and mechanical systems. Among all the appliances in a modern cooking space, the ventilation system is perhaps the trickiest to retrofit. When homeowners ask, will a range hood fit, they are rarely just asking about width. They are navigating a complex matrix of architectural variables, including local building codes, cabinetry constraints, and invisible infrastructure like electrical runs and ductwork routing.
An improperly sized or poorly placed kitchen hood can ruin the aesthetic balance of your cabinetry, fail to capture cooking smoke and grease, or even create a fire hazard if mounted too close to the burner flames. Whether you are replacing an existing under cabinet range hood installation measurements or planning a grand statement piece with a wall-mounted chimney, taking accurate measurements is the difference between a seamless DIY upgrade and an expensive renovation nightmare.
In this comprehensive guide, we will walk you through the step-by-step process of learning how to measure for a range hood. We will cover critical metrics such as range hood cabinet clearance requirements, ideal kitchen range hood height above stove limits, measuring duct size for range hood systems, and navigating structural realities like measuring kitchen ceiling height for range hood units. By the end of this article, you will have all the knowledge necessary to choose the right model, verify your spatial limits, and ensure your vent hood operates safely and efficiently.
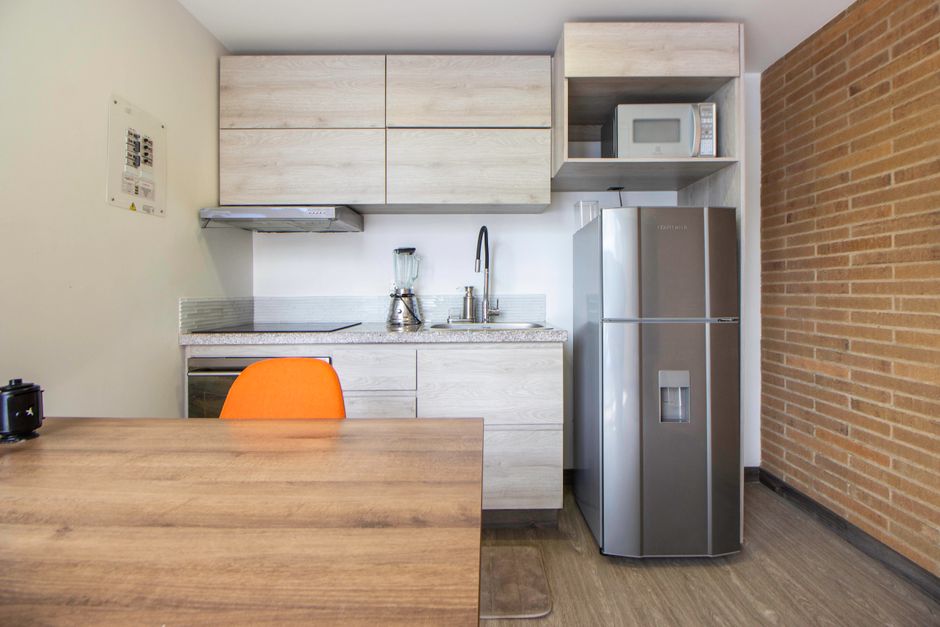
Step 1: Understanding Stove Width Versus Range Hood Width
The first rule of thumb when evaluating whether a stove vent will fit your cooking zone involves horizontal dimensions. A common mistake among homeowners is purchasing a range hood that matches the exact width of their cooktop. While this might look neat on paper, it often results in poor ventilation performance.
Heat, steam, smoke, and airborne grease do not rise in a straight, perfectly vertical column; they billow outward as they ascend from your pots and pans. Because of this natural dispersion, industry standards dictate that your range hood width compared to stove size should favor the hood being slightly larger than the cooktop whenever spatial limits allow.
- Standard Rule: Your range hood should ideally be 3 inches wider than your cooktop on each side (totaling 6 inches wider), especially for professional-style high-BTU ranges or island installations.
- Minimum Rule: At the very absolute minimum, your kitchen hood must be equal in width to your stove. Never install a 30-inch hood over a 36-inch range, as the outer burners will completely bypass the ventilation capture area.
- Compact Kitchens: If you are working with an exhaust hood ductwork clearance in small kitchen layout where cabinetry strictly limits your horizontal span, matching the hood width to the stove width is acceptable, provided you increase the fan's CFM (cubic feet per minute) rating to compensate for the narrower capture zone.
To check your available width, take a heavy-duty tape measure and measure the exact horizontal span of your cooktop or freestanding stove from left to right. Next, measure the exact distance between the left and right upper cabinets (if you have an under-cabinet setup) or the open wall space (if you are planning a wall-mounted chimney hood). Ensure your chosen vent hood fits comfortably within this cavity without crushing decorative molding or requiring emergency carpentry.
Step 2: Calculating Cooking Height and Vertical Clearance
Getting the vertical dimension right is critical for both safety and performance. If you mount your stove vent too low, it blocks your view of the rear burners, creates a cramped cooking environment, and exposes the unit's filters to excessive radiant heat and grease ignition risks. If you mount it too high, the exhaust fan loses its suction power before capturing smoke and odors from the cooktop surface.
When measuring distance between stove and hood, you must consult the manufacturer specifications (the owner’s manual) for your specific range hood model, as well as local building and fire codes. However, general industry guidelines provide a reliable baseline:
- Electric Cooktops: The standard kitchen range hood height above stove for electric ranges typically ranges between 20 inches and 24 inches from the bottom of the hood to the cooking surface.
- Gas Cooktops: Because open flames produce higher and more erratic heat plumes, gas ranges usually require a greater distance. The standard wall mounted range hood clearance guide recommends between 24 inches and 30 inches of clearance for gas cooktops.
- Commercial-Style Ranges: High-output professional ranges with heavy BTU output may require up to 36 inches of clearance, paired with a powerful blower motor to ensure proper capture.
To execute this measurement accurately, place your tape measure flat on the surface of your cooktop or burner grates. Pull the tape vertically upward to the underside of the cabinet or the intended mounting line of the hood. If your local building inspector enforces strict clearance rules, always prioritize code compliance over aesthetic preferences.

Step 3: Evaluating Cabinet Clearance and Spatial Layout
Cabinetry is often the primary bottleneck in kitchen remodeling projects. When analyzing range hood cabinet clearance requirements, you must look at how the appliance interacts with the surrounding framework. This is especially true when transitioning from an older, smaller under cabinet range hood installation measurements setup to a modern, high-performance unit.
If you are installing an under-cabinet model, the unit must fit snugly beneath the box while allowing for proper electrical wiring access. For wall-mounted or chimney hoods, you will often need to remove one or two upper cabinets flanking the stove to give the tapered chimney stack breathing room. This dramatically alters your kitchen's storage capacity, so balancing ventilation efficiency with storage needs is essential.
Furthermore, consider door swings. If your range hood sits adjacent to a corner cabinet or a pantry door, check whether the extended width of a wider hood will block cabinet doors from opening fully. A few millimeters of miscalculation can render an adjacent cabinet door completely unusable.
Step 4: Measuring Ductwork Size and Venting Infrastructure
A beautiful exterior tells only half the story. The internal mechanics—specifically the ductwork—determine whether your range hood actually vents pollutants outside or merely cycles greasy air through a basic charcoal filter. Measuring duct size for range hood compatibility is an absolute must before you click "buy" on any appliance.
Most high-performance range hoods require a dedicated duct diameter of 6 inches, 8 inches, or even 10 inches. If your existing home infrastructure features an older 4-inch round duct, connecting a powerful modern kitchen hood to it will create immense backpressure, restricting airflow, increasing motor noise, and drastically reducing performance.
- Check Existing Duct Diameter: Remove your old vent hood or look into the ceiling/wall cavity to measure the diameter of the existing duct opening.
- Match Hood Outlet: Ensure the duct collar on your new range hood matches your home’s ductwork. While adapters can be used, stepping down duct size reduces efficiency.
- Duct Run and Elbows: Measure the total length of your duct run to the exterior wall or roof cap. Every elbow bend and long horizontal run adds resistance. Keep the run as straight and short as possible.
- Ductless Options: If exterior venting is structurally impossible (such as in high-rise condos or kitchens with concrete walls), ensure your space accommodates a recirculating kit with carbon filters.

Step 5: Ceiling Height and Chimney Extensions
If you are eyeing a gorgeous wall-mounted or island chimney hood, measuring kitchen ceiling height for range hood installation is non-negotiable. Chimney hoods come with standard telescopic flues designed to fit specific ceiling heights, usually ranging from 8 feet to 9 feet.
If your kitchen features vaulted, sloped, or high ceilings (10 feet or taller), the standard chimney flue included in the box will almost certainly be too short, leaving an unsightly gap between the top of the hood and the ceiling. Conversely, if your kitchen has low drop ceilings, you may find that the minimum height of the chimney shroud forces you to mount the hood dangerously low over the stove.
To measure correctly, use your tape measure from the finished floor up to the ceiling. Subtract the vertical height of your cooktop from the floor (usually around 36 inches), and then subtract your required cooking clearance (e.g., 28 inches). The remaining vertical space is your available window for the hood body and its chimney extension. If your ceiling exceeds standard limits, check with the manufacturer to see if they sell custom vertical extension kits for your chosen model.
Step 6: Makeup Air Requirements and Airflow Balance
An often-overlooked aspect of modern kitchen ventilation is the physics of air balance. High-capacity range hoods (typically those rated above 400 CFM) exhaust a massive volume of air from your home in a very short time. If your home is tightly sealed for energy efficiency, this rapid expulsion of air creates negative indoor pressure.
Negative pressure can cause dangerous combustion gases from gas water heaters, furnaces, or fireplaces to be pulled back down into your living spaces (a hazardous phenomenon known as backdrafting). Because of this, many modern building codes trigger strict range hood makeup air requirements measurement mandates when CFM ratings exceed local thresholds (often 400 CFM).
Checking your ventilation space for makeup air compliance involves consulting a licensed HVAC professional or local building official to determine if your home requires an automated makeup air damper system that opens simultaneously with your stove vent to replace exhausted air.
Common Measurement Mistakes to Avoid
Even seasoned DIYers fall into common traps when evaluating kitchen ventilation. Avoiding these pitfalls will save you time, money, and structural headaches:
- Measuring Only at One Point: Walls and cabinets are rarely perfectly square. Always measure widths and heights at multiple points (top, middle, and bottom) to catch any uneven framing.
- Ignoring Electrical and Stud Locations: A range hood requires secure anchoring into wall studs or solid blocking. Never assume drywall alone can support a heavy stainless steel or glass hood. Always check stud placement before drilling.
- Forgetting About Tile Backsplashes: If you plan to install tile behind your stove, measure your clearances *after* the tile is installed. Tile and mortar add thickness that can alter tight spatial fits.
- Overlooking Fan Noise and Sizing Balance: Buying an overpowered CFM unit for a tiny kitchen creates deafening noise levels without providing practical benefits. Match your CFM to your cooking style and kitchen volume.
Frequently Asked Questions
1. Can I install a range hood myself, or do I need a professional?
If you are replacing an existing under-cabinet unit with exact dimensions and pre-existing electrical/ductwork connections, it is a manageable DIY project. However, if you are cutting new holes in exterior walls, running heavy-duty electrical lines, or installing complex chimney hoods that require structural ceiling support, hiring a professional contractor or licensed electrician is highly recommended.
2. What happens if my range hood is narrower than my stove?
While physically possible to install, a narrow hood fails to capture the steam, smoke, and grease rising from the outer burners. This leads to grease buildup on surrounding cabinets, lingering cooking odors, and reduced indoor air quality.
3. How do I know if my kitchen requires a makeup air system?
Check your local residential building codes and the CFM rating of your chosen range hood. Many jurisdictions mandate makeup air systems for hoods exceeding 400 CFM. An HVAC specialist can perform a blower door test or evaluate your home’s envelope to confirm compliance.
4. What is the standard height for an under-cabinet range hood?
For most electric and gas cooktops, the bottom of the hood should sit between 20 and 30 inches above the cooking surface. Always verify the specific manufacturer instructions included in your user manual.
5. Can I vent my range hood into the attic or crawlspace?
No. Never vent kitchen exhaust into an attic, crawlspace, garage, or wall cavity. Doing so pumps high levels of moisture, humidity, and grease into hidden structural spaces, promoting mold growth, wood rot, and severe fire hazards. All ducts must vent directly to the outdoors.
6. How do I clean and maintain my range hood filters?
Most modern range hoods feature aluminum or stainless steel mesh baffle filters. These should be removed and cleaned every 1 to 3 months by soaking them in hot, soapy water or running them through a dishwasher cycle, depending on manufacturer guidelines.
Conclusion
Asking whether a range hood will fit your kitchen goes far beyond checking a simple product tag. By carefully evaluating your stove width, maintaining correct kitchen range hood height above stove clearances, verifying range hood cabinet clearance requirements, and checking your home's measuring duct size for range hood infrastructure, you ensure a safe, efficient, and visually stunning kitchen upgrade.
Take your time, double-check your measurements, and always align your plans with manufacturer instructions and local building codes. A well-fitted vent hood protects your cabinetry, keeps your air clean, and enhances your culinary experience for years to come.
Related FitMySpace Tools
Planning a major kitchen or home layout overhaul? Explore our other handy measurement and spatial tools to make sure everything in your home fits perfectly:
💬 Comments & Questions
Post a Comment