
Will a Dresser Fit Up Your Stairs? Measuring Stairway Width, Handrails, and Tilt Clearance
Buying a new dresser or chest of drawers should be an exciting home upgrade, not a logistical nightmare. Yet, one of the most common and frustrating delivery day surprises occurs when a gorgeous heavy bedroom piece gets permanently wedged halfway up a flight of stairs. Before you click "order" or schedule a delivery team, you need to answer one critical question: will your dresser stair fit measurement actually clear your architectural layout?
Unlike flat-pack furniture that arrives in manageable cardboard boxes, pre-assembled dressers are bulky, rigid, and surprisingly heavy. They do not bend, flex, or compress. Successfully navigating a staircase requires understanding not just the absolute width of your steps, but also handrail placement, ceiling slopes, landing dimensions, and—most importantly—the diagonal tilt clearance required to pivot the furniture upward.
In this comprehensive guide, we will walk you through everything you need to know about measuring stair width, handrails, and tilt clearance. By following our systematic measurement checklist, you can eliminate guesswork, protect your walls and floors, and ensure a smooth journey for your furniture from the entryway straight to your bedroom.

Why the Dresser Stair Fit Measurement is Crucial
When most people evaluate whether a piece of furniture will fit in their home, they only check the bedroom floor space. They measure the wall where the dresser will rest and assume that if it fits in the room, it will naturally get there. This is a costly mistake. Stairwells are notoriously tight bottlenecks featuring a combination of vertical constraints, fixed handrails, low ceilings, and abrupt 90-degree or 180-degree turns.
Getting a heavy dresser upstairs relies on manipulating the piece into a diagonal or vertical tilt. As you tilt a rectangular object, its effective dimensional footprint changes entirely. A dresser that measures 36 inches wide, 20 inches deep, and 50 inches high requires a completely different spatial clearance profile when tipped at a 45-degree angle than it does when sitting flat on a hardwood floor.
Failing to perform a thorough pre-delivery assessment can lead to several undesirable outcomes:
- Failed Deliveries: Professional delivery services often have strict time limits and liability policies. If a piece doesn't immediately fit, they may leave it downstairs in your entryway or hallway, forcing you to handle the heavy lifting yourself.
- Property Damage: Forcing a bulky chest of drawers up a narrow stairwell frequently results in gouged drywall, chipped stair treads, scratched handrails, and permanent damage to the furniture's veneer.
- Physical Injury: Maneuvering a 150-pound solid wood dresser in an awkward, restricted stairway space is a primary recipe for strained backs, pinched fingers, and dropped items.
Step 1: Documenting Your Dresser's Exact Dimensions
Before touching a tape measure to your staircase, you must gather accurate specifications for the furniture piece itself. Never rely solely on nominal product descriptions found online, as these can sometimes round up or down, or omit critical hardware protrusions.
Grab a reliable metal tape measure and record the following dimensions:
- Width (W): The total horizontal distance from the left side of the dresser to the right side. Include any decorative overhangs, side moldings, or attached hardware handles that stick out.
- Depth (D): The distance from the front face of the dresser to the very back panel. Make sure to account for drawer pulls, knobs, or back-splash lips.
- Height (H): The vertical distance from the floor to the highest point of the dresser top surface.
- Diagonal Depth (DD): This is the most crucial calculation for tilt clearance. Measure diagonally from the bottom-front corner to the top-back corner. This represents the longest straight-line dimension of the furniture profile when tilted.
Pro Tip: If your dresser features removable drawers, take them out before measuring and moving! Removing all drawers drastically reduces the overall weight of the piece and can sometimes alter its balance point, though the structural frame dimensions will remain your primary guide.
Step 2: Measuring Stairway Width and Handrail Clearance
With your dresser dimensions firmly in hand, move to the staircase. The minimum stair width for moving bedroom furniture is rarely just the open distance between the two walls; it is almost always dictated by the narrowest physical obstruction along the path.
Use your tape measure to check these critical staircase parameters:
Clear Stairway Width
Measure from the innermost edge of the stair wall to the innermost edge of the opposite wall. However, if you have a handrail, banister, or decorative balusters, you must measure from the stair handrail to the opposite wall. The handrail represents the absolute boundary of your clearance space. If your dresser's depth or width exceeds this distance when held level, you will not be able to carry it up flat—you must tilt or rotate it.

Removable Handrails
Many homeowners overlook a simple solution: temporary handrail removal. If your stair width is 33 inches and your dresser depth is 34 inches, removing a bulky wooden handrail can instantly buy you an extra 2 to 4 inches of clearance. Always check whether your handrails are screwed into wall studs with accessible brackets. If they can be easily unscrewed and reattached later, you can dramatically expand your moving capacity.
Stairway Height and Ceiling Clearance
Stairs often feature sloped ceilings, low overhangs, or hanging light fixtures overhead. As you lift a tall dresser upright onto the steps, the top of the dresser rises vertically. Measure the vertical clearance from the diagonal plane of the stair nosings straight up to the ceiling above. A low ceiling on a staircase can instantly block a tall dresser, even if the stair width is generous.
Step 3: Evaluating Landings and Tight Turns
Straight staircases are relatively straightforward to evaluate. Unfortunately, many homes feature L-shaped stairs, U-shaped stairs, or intermediate landings that require navigating a tight corner. Measuring stair turn clearance for large furniture is the ultimate test of spatial planning.
When your movers reach a landing, they cannot simply pivot a rigid rectangular box in mid-air. The landing must provide a physical turning basin large enough to accommodate the full length or diagonal span of the dresser.
- Landing Width and Depth: Measure the length and width of the flat landing area between flights of stairs. If your landing is 36 inches by 36 inches, but your dresser length is 54 inches, you cannot turn the dresser flat on the landing.
- Vertical Turn Clearance: To navigate a landing with a long dresser, you typically have to stand the dresser up vertically on its end (using the height dimension) and pivot it around the corner. Measure the diagonal ceiling clearance directly above the landing to ensure the vertical height of the dresser plus the maneuver room does not hit the ceiling or overhead light fixtures.

Step 4: Understanding the Furniture Tilt Angle
Because most stairways are narrower than the depth or width of a large chest of drawers, moving the item up requires a calculated tilt. The concept of furniture tilt clearance is based on geometric projection.
When you tilt a dresser at an angle corresponding to the pitch (slope) of your staircase, its effective horizontal footprint shrinks. The standard formula to evaluate whether a tilted object clears a passageway depends on comparing the stair width and diagonal depth at the specific angle of inclination.
As a general rule of thumb:
- If the stairway width is greater than the dresser's depth, you can carry the dresser up flat or slightly canted.
- If the stairway width is less than the dresser's depth but greater than the dresser's height or diagonal thickness at a specific tilt angle, you must carry the piece tilted on its side or edge.
- If the stairway width is narrower than all possible profile dimensions of the dresser at any usable tilt angle, the piece simply cannot fit up that staircase without disassembly.
Common Mistakes When Measuring Stairs for Furniture
Homeowners often make easily avoidable errors when assessing their stairways. Keep these pitfalls in mind to ensure your measurements are bulletproof:
- Measuring Only the Floor Width: Forgetting to account for protruding handrail brackets, baseboards, or decorative trim that encroaches into the walking path by an inch or two.
- Ignoring Doorways at the Top of the Stairs: Even if you successfully navigate the entire staircase, a narrow bedroom door frame at the top landing can create a secondary block. Always measure the destination door frame as well.
- Forgetting Light Fixtures and Wall Art: Wall sconces, hanging chandeliers over stairwells, and framed pictures can severely restrict maneuvering room. Remove these items temporarily before moving day.
- Underestimating Weight Distribution: Measuring clearance is only half the battle; knowing whether two people can physically hold a heavy dresser at a 45-degree angle on steep stairs is a crucial safety consideration.
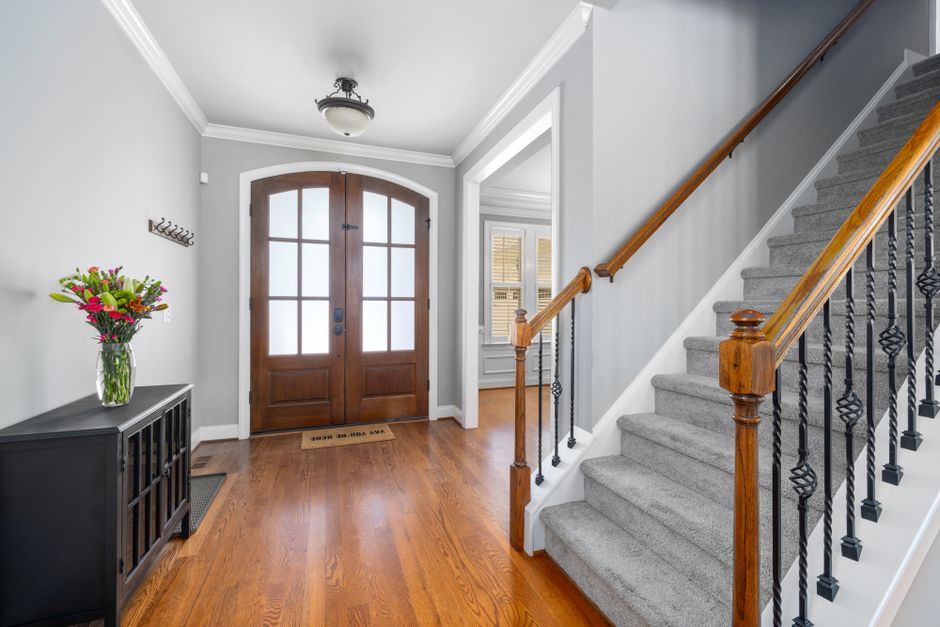
Step-by-Step Measurement Checklist
To summarize your preparation process, use this quick checklist before scheduling your furniture delivery:
- [ ] Measure dresser width, depth, height, and diagonal depth.
- [ ] Remove all drawers and loose hardware from the dresser to minimize weight and bulk.
- [ ] Measure the narrowest point of the stairway (distance between wall and handrail).
- [ ] Check if handrails can be temporarily unscrewed to gain extra inches.
- [ ] Measure ceiling height along the stair slope and above any intermediate landings.
- [ ] Measure landing dimensions (width, depth, and corner turning radius).
- [ ] Measure the bedroom entryway door at the top of the stairs.
Frequently Asked Questions
1. What is the minimum stair width required for a standard dresser?
Most standard dressers have a depth of 18 to 22 inches. A straight stairway with a minimum width of 30 to 32 inches can usually accommodate most standard dressers if carried upright or tilted, provided there are no tight turns or low ceilings.
2. Can I take the drawers out of a dresser to make it fit?
Yes! Removing all drawers is the single most effective trick for moving a dresser upstairs. It drastically reduces the overall weight, making the piece much easier to maneuver, and sometimes alters the balance and grip points for the moving team.
3. What should I do if my handrail blocks the dresser?
In most residential staircases, handrails are bolted into wall studs with brackets. You can unscrew the handrail temporarily to gain an extra 2 to 4 inches of vital width clearance, then securely reattach it once the dresser is safely upstairs.
4. How do I measure a corner turn on L-shaped stairs?
Measure the flat landing area's width and depth, and also measure the diagonal ceiling clearance directly above the corner. If the landing is smaller than the dresser's length, you will need to stand the dresser vertically on its end to pivot it around the turn.
5. What if the dresser simply will not fit up the stairs?
If your measurements confirm the piece cannot fit, you have a few alternatives: check if the dresser legs or top molding can be unscrewed for extra clearance, hire professional furniture hoisting services to lift the piece through a second-story window, or consider placing the dresser in a downstairs guest bedroom instead.
6. Does furniture delivery insurance cover stair damage?
Professional delivery policies vary widely. Some third-party delivery services carry liability insurance for home damage, while others require you to clear hallways and protect stair banisters in advance. Always clarify damage policies with your retailer before delivery day.
Related FitMySpace Tools
Planning your furniture layout and spatial clearances is easier when you use precision calculation tools. Explore these related resources on FitMySpace to ensure every item in your home fits perfectly:
Conclusion
Successfully navigating a heavy dresser up your staircase comes down to careful preparation, accurate measurements, and understanding spatial geometry. By taking the time to measure your stairway width, account for handrail obstructions, evaluate landing turns, and calculate tilt clearance, you can prevent delivery day disasters and protect both your home and your new furniture. Armed with the right measurements and a systematic checklist, you can confidently bring your bedroom upgrade upstairs without a hitch.
💬 Comments & Questions
Post a Comment