
Will a Chaise Lounge Fit in a Small Living Room? Measure Corner Clearance and Recline Footprint
When you picture a luxurious, relaxing home, a chaise lounge often steals the scene. It invites you to stretch out, read a book, or enjoy a quiet evening without taking up the massive footprint of a traditional sectional sofa. However, bringing this piece of elegant furniture home comes with one critical challenge: spatial geometry. If you are wondering whether a chaise lounge small living room fit is realistically achievable, you are not alone. Many homeowners and apartment renters fall in love with a display model at a showroom, only to find that it overwhelms their living space, blocks a doorway, or crushes the flow of movement once delivered.
To successfully integrate a chaise lounge into a compact layout, you must look past the aesthetic appeal and focus entirely on logistics. Understanding how to measure for a chaise lounge requires more than just noting the length and width listed on a product tag. You need to account for corner clearance, total recline footprint, traffic flow measurements, and architectural quirks like baseboards, radiators, and swing doors. In this comprehensive guide, we will walk you through every calculation, formula, and spatial trick required to answer the ultimate question: will a chaise lounge fit in a tight space?

Why a Chaise Lounge is the Ultimate Small Space Compromise
Traditional living room setups usually rely on a bulky three-seater sofa paired with matching armchairs. In a compact apartment or a cozy urban bungalow, this configuration quickly leads to visual and physical clutter. A chaise lounge offers a brilliant alternative. By offering an extended seat on one side, it provides the full-body relaxation of a lounger while maintaining a sleeker, more open profile than an L-shaped sectional.
However, small space design is a delicate balancing act. While a chaise takes up less floor space than a full sectional, it is deeper than a standard accent chair. If your room planning lacks precision, you might discover that your new furniture piece dominates the entire floor plan. Achieving a harmonious small room layout means treating every square inch with intentional care. Before you buy, you must evaluate your living room space and map out how the furniture interacts with existing architectural features.
Deconstructing the Dimensions: What to Measure
When evaluating furniture clearance, you cannot rely on guesswork. Manufacturers typically provide basic dimensions—overall width, depth, and height—but these numbers rarely tell the whole story. To ensure a seamless fit, you need to dissect the exact geometry of your chosen piece.
1. Overall Width and Length (The Base Footprint)
The standard footprint of a chaise lounge usually ranges from 55 to 70 inches in length and 25 to 38 inches in width. When evaluating a chaise lounge footprint and dimensions, pay close attention to the orientation. Is it a left-arm facing or right-arm facing piece? This designation determines which side the extended footrest falls on when you face the furniture. If you place a left-arm chaise against a right-hand corner, it will clash with your walls or block entryways.
2. The Recline and Leg Extension Factor
Unlike a standard chair where your feet touch the floor, a chaise invites full leg extension. If you are placing the chaise opposite a media console, fireplace, or coffee table, you must measure the clear floor space between the edge of the chaise and the opposing furniture. A common mistake is measuring only the furniture itself while forgetting the personal space required for human occupation and comfortable leg stretching.

Step-by-Step Guide: Measuring Your Room for a Chaise Lounge
To prevent costly return fees and delivery headaches, follow this methodical, step-by-step measuring process. Proper measuring floor space for a chaise lounge guarantees that your investment enhances your home rather than obstructing it.
Step 1: Map the Perimeter and Corners
Start by clearing the intended zone. Use a reliable steel tape measure to check the wall lengths where you plan to anchor the furniture. If you are tucking the piece into a corner, measure both adjoining walls. Take your measurements at floor level and about 30 inches off the ground to account for baseboards, electrical outlets, window sills, and protruding heating vents.
Step 2: Calculate Traffic Flow and Walkways
One of the most critical aspects of chaise lounge traffic flow measurements is maintaining functional walking paths. In interior design, primary walkways should maintain a clearance of at least 36 to 48 inches, while secondary paths between furniture pieces can function with 24 to 30 inches. If your chaise reduces a hallway path to less than 24 inches, you will constantly bump into the corner.
Use the following basic clearance formula:
Available Room Width - (Chaise Width + Minimum Walkway Clearance) = Remaining Space
If the resulting number is negative, your layout is too tight, and you need to downsize the furniture or adjust your floor plan.
Step 3: Simulate the Footprint with Painter’s Tape
Visualizing dimensions on paper is notoriously difficult. The most effective way to test a small space chaise lounge placement guide in real life is to map it out on your floor using blue painter's tape. Tape the exact length and width of the chaise lounge onto your flooring.
Once the tape outline is on the floor, live with it for 48 hours. Walk around your living room naturally. Do you find yourself tripping over the tape corner? Does the layout make it difficult to open a closet door, pull out a dining chair, or access your balcony? If the tape causes friction in your daily routine, a full-sized chaise is likely too large for that specific spot, and you may want to look into an oversized chair fit in a small room alternative or a compact armchair with a separate ottoman.

Smart Strategies for Small Living Room Layouts
Designing a functional living room layout with chaise lounge elements requires strategic positioning. When floor space is at a premium, every single furniture piece must serve a purpose without overwhelming the visual weight of the room.
Floating vs. Corner Placement
Many people assume a chaise must be pushed directly into a corner. While corners are great for maximizing dead space, floating a chaise lounge can actually open up a room in unexpected ways. Placing a slim-profile chaise perpendicularly to your main sofa creates an intentional zoning effect, dividing a combined living and dining area without building physical walls.
Consider Visual Weight and Leg Design
In small spaces, heavy furniture visually shrinks the room. When shopping for a chaise lounge, look for pieces with exposed legs made of wood or sleek metal rather than a skirted design that drops straight to the floor. Visible light passing underneath the furniture tricks the eye into perceiving the room as larger and more expansive. This optical lightness is essential for maintaining an airy small room layout.
Multi-Functional Possibilities
If you are struggling with square footage, look for storage chaises. These models feature a hinged seat that lifts up to reveal a hidden compartment, perfect for storing extra throw blankets, pillows, or board games. Choosing a storage design ensures that your lounger pulls double duty, maximizing your living room space efficiently.
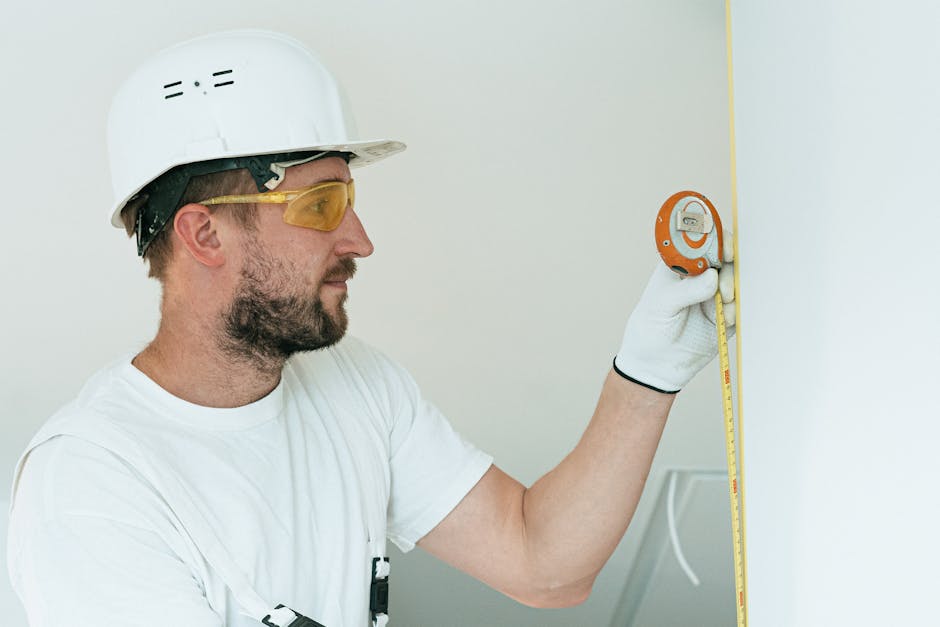
Common Measuring Mistakes to Avoid
Even seasoned homeowners make mistakes when evaluating new furniture. To ensure your purchase goes smoothly, avoid these frequent pitfalls:
Frequently Asked Questions
1. How much walking space do I need around a chaise lounge?
Ideally, you should maintain a clearance of 36 inches for primary walkways and at least 24 inches for secondary traffic paths. Anything less than 24 inches will make the room feel cramped and difficult to navigate.
2. Can a chaise lounge replace a traditional sofa in a small living room?
Yes! In extremely small apartments, a chaise lounge paired with a small accent chair can completely replace a bulky sofa, offering a comfortable place to recline while keeping the central floor area open and bright.
3. How do I know if I need a left-arm or right-arm chaise?
Stand facing the furniture piece. If the extended lounge section is on your left side, it is a left-arm facing (LAF) chaise. If it is on your right side, it is a right-arm facing (RAF) chaise. Match this orientation to your chosen room corner or wall layout.
4. What is the best way to test room dimensions before buying furniture?
The blue painter’s tape method is the industry standard for home sizing. Tape the exact outer dimensions of the chaise onto your floor, and live with the footprint for a couple of days to test traffic flow and door clearance.
5. Are modular chaises better for tight spaces than standard models?
Modular chaises and sectional pieces offer incredible flexibility because you can often switch the chaise attachment from the left side to the right side if you decide to rearrange your living room layout later.
6. How do I ensure delivery success for a large furniture piece?
Measure the diagonal depth of your front door frame, elevator interior, and any tight hallway corners. Many manufacturers list the boxed dimensions as well as the assembled dimensions, which helps determine if the item will fit through tight architectural points.
Related FitMySpace Tools
Planning your dream room layout is easier when you use precise digital calculation tools. Explore these helpful resources on FitMySpace to test your furniture dimensions before you buy:
Conclusion
Determining whether a chaise lounge will fit in your small living room comes down to careful planning, accurate measuring, and realistic spatial expectations. By accounting for overall dimensions, corner clearance, recline footprints, and essential walkway paths, you can transform a compact room into a cozy, stylish sanctuary. Take out your tape measure, map out your floor with painter's tape, and verify your pathways before you shop. With the right preparation, you can enjoy luxury, comfort, and smart design without sacrificing an inch of your sanity.
💬 Comments & Questions
Post a Comment