
How to Measure for a Kitchen Pantry Cabinet: Dimensions, Door Swing, and Shelf Space
A well-planned pantry can reclaim countertop space, organize groceries, and make a kitchen easier to use. The key is knowing how to measure kitchen pantry cabinet dimensions before choosing a model. A cabinet that fits the wall may still fail if its door strikes an island, its shelves are too close together, or its base cannot clear the skirting board. This guide covers the measurements, formulas, and practical checks needed to confirm a reliable pantry cabinet fit.

Why Accurate Pantry Measurements Matter
Cabinet names such as “36-inch pantry” usually describe a nominal size, not the exact finished dimensions. Wall angles, uneven floors, decorative trim, and door hardware can also reduce the available space. Taking a complete set of measurements helps you compare products fairly and avoid last-minute alterations. It also makes it easier to plan useful shelf space rather than simply filling the kitchen with storage that is difficult to access.
Tools and Preparation
Use a metal tape measure, pencil, notepad, spirit level, and masking tape. A laser measure can speed up tall openings, but verify critical dimensions with a tape. Remove loose items from the installation area and open every nearby door fully.
- Measure in one unit throughout, either inches or centimetres.
- Record width, height, depth, and diagonal checks separately.
- Note fixed pipes, sockets, radiators, vents, and skirting boards.
- Mark the intended hinge side and complete door-opening arc.
- Measure hallways, staircases, and doorways along the delivery route.
- Keep the manufacturer’s installation requirements with your notes.
For a replacement, measure both the existing cabinet and the surrounding opening. Existing units can be slightly twisted, packed out, or smaller than their labelled size.
Step-by-Step: Measuring Pantry Cabinet Width, Height, and Depth
Take every measurement at least twice. If the results differ, use the smaller dimension for initial product screening, then confirm the required clearance with the cabinet manufacturer.
1. Measure the Width
Measure the clear opening from the left fixed surface to the right fixed surface at the top, middle, and bottom. Include the full space between walls, towers, returns, or adjacent cabinets. Do not assume the opening is square. Record the smallest reading as the controlling width, then subtract the manufacturer’s required side clearances.
Formula: available cabinet width = smallest opening width − total required side clearance. For example, if a 36-inch cabinet needs 1/2 inch on each side, the opening should be at least 37 inches before allowing for other obstructions.
2. Measure the Height
Measure from the highest point of the finished floor to the lowest overhead obstruction. Check the left, centre, and right because ceilings and floors are not always level. Include soffits, wall cabinets, beams, picture rails, and kitchen pantry cabinet crown molding. If the floor will be replaced, decide whether the measurement is being taken before or after that work.
Also record the vertical space needed for levelling feet, a plinth, castors, and delivery access. A cabinet may fit the finished opening but be impossible to stand upright beneath a low ceiling during installation.
3. Measure the Depth
Measure from the back wall to the foremost point of the proposed location. Take readings at the top and bottom because walls can slope. Include door thickness, handles, hinges, rear ventilation, and any projecting hardware. Where pipes or skirting boards interrupt the wall, measure around them rather than assuming the cabinet can sit flush.
Formula: usable shelf depth = internal cabinet depth − hinge intrusion − rear clearance. This is especially useful when comparing a shallow cabinet with deeper food containers.
4. Check the Delivery Route
Measure the narrowest doorway, landing, staircase, and hallway width, plus their clear heights. Compare those figures with the cabinet’s packed and unpacked dimensions. For a tall unit, diagonal lifting space may matter as much as the final pantry cabinet dimensions.
Kitchen Pantry Door Swing Clearance
A cabinet can have perfect external dimensions and still be inconvenient if its doors cannot open. Start by identifying whether the hinge will be on the left or right, then map the full arc from closed to fully open.
- Door width: measure from the hinge line to the outer door edge. At a 90-degree opening, this distance forms the basic side clearance.
- Handle projection: add the distance from the door face to the furthest point of the handle or pull.
- Hinge movement: some hinges shift slightly as they turn. Allow the specified pantry cabinet door hinge clearance near walls and returns.
- Nearby obstacles: test the arc against islands, appliances, radiators, skirting boards, and other open cabinet doors.
Simple planning formula: required clear zone ≈ door width + handle projection. This is not a substitute for the manufacturer’s diagram. A 24-inch door with a 1.5-inch handle may need about 25.5 inches of unobstructed space at a right angle.
If side space is limited, consider sliding, folding, or pocket doors. Check their track depth, overlapping-door clearance, and access width; a space-saving door does not necessarily provide the same open-front access as a conventional hinge.
How to Calculate Useful Shelf Space
Kitchen pantry shelf space measurement should be based on internal dimensions and the items you actually store. External cabinet height does not reveal how many shelves will fit or how much room each opening will provide.
- Internal width: measure between the inside faces of both sides. Subtract the width of drawer runners, baskets, or door-mounted racks.
- Internal depth: measure from the inside back to the front edge. Allow room for hinges and for items to sit clear of the door.
- Vertical opening: measure between shelf supports, accounting for shelf thickness and adjustable-hole positions.
- Item height: group bottles, cereal boxes, appliances, and tins, then identify the tallest item in each group.
Shelf-spacing formula: minimum spacing = tallest item + 2 to 4 inches, or roughly 5 to 10 centimetres. That extra gap makes items easier to lift without wasting an entire shelf height. Adjustable supports are useful when product sizes change.
For pull-out shelves, measure the clear cabinet opening, hardware side clearance, tray depth, and handle position. Confirm the fully extended length and the manufacturer’s stated load rating. Also leave enough front space for a person to reach the rear of an extended tray comfortably.
Trim, Appliances, and Built-In Features
Small architectural details often determine whether a pantry cabinet fit is clean and functional. Add these checks to the main measurements:
- Toe kick: compare the cabinet plinth height and recess with the kitchen pantry cabinet toe kick area. Measure around pipes and floor transitions.
- Baseboard: record its height and depth for proper pantry cabinet baseboard clearance. Some installations require a scribed return or a cutout.
- Crown molding: measure its projection and ceiling angle. A level cabinet may leave a visible gap against an uneven ceiling.
- Countertop overhang: where a pantry ends beside a worktop, measure the overhang from the wall and check whether the cabinet door or handle will collide with it.
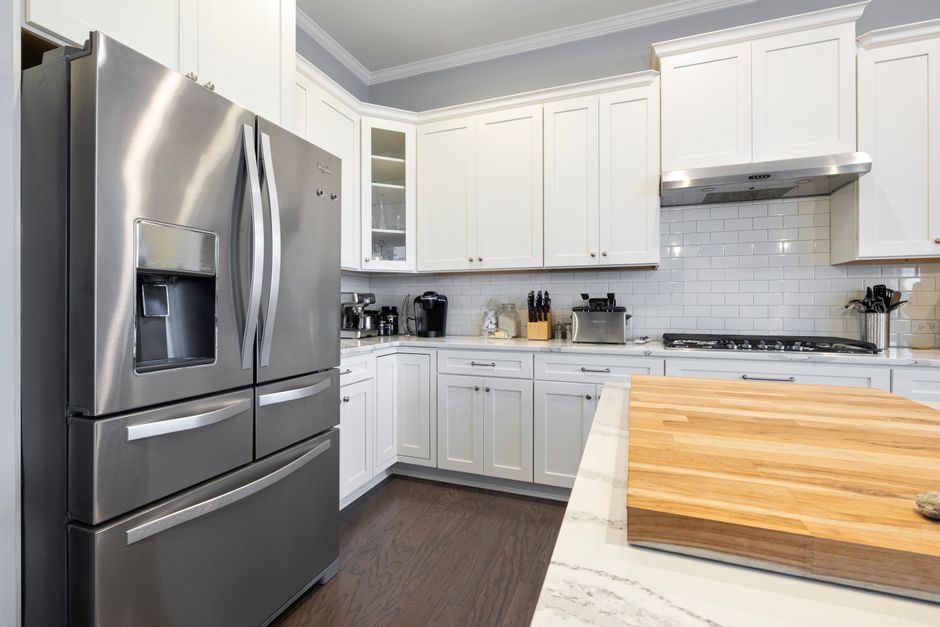
- Appliances: when you measure kitchen pantry cabinet for appliances, include refrigerator handles and door radius, oven-door travel, dishwasher clearance, and any manufacturer-specified ventilation space.
- Pull-outs: complete a dedicated kitchen pantry cabinet pull-out measurement covering opening width, side hardware, basket travel, tray depth, and handle clearance.
Do not cut around electrical, plumbing, or ventilation services until their positions and the cabinet manufacturer’s instructions have been confirmed.
Measuring a Pantry Cabinet for a Small Kitchen
To measure kitchen pantry cabinet for small kitchen use, start with the workflow as well as the empty wall. A narrow tall cabinet may add substantial kitchen storage, but its open door should not block the cooker, sink, or main route. Record the space needed for adjacent drawers and appliance doors at the same time.
Sliding doors, shallow shelves, door-mounted racks, and adjustable shelf spacing can improve access where floor area is limited. Measure the depth of bulky items before choosing a slim unit; a cabinet that projects less may still waste space if jars cannot fit behind the front row.
Common Pantry Measurement Mistakes
- Using the nominal cabinet size instead of its actual finished dimensions.
- Taking one width measurement and assuming the opening is perfectly square.
- Measuring from the floor without checking its highest finished point.
- Forgetting handles, hinges, worktop overhangs, and appliance doors.
- Planning shelves before measuring cereal boxes, bottles, and small appliances.
- Ignoring skirting boards, crown molding, pipes, sockets, and radiators.
- Checking the installation wall but not the route used to deliver the cabinet.
- Choosing fixed shelf spacing without allowing for future changes in storage.
The easiest way to avoid these problems is to create a simple sketch showing every measurement, obstruction, hinge side, and door arc.
Worked Measurement Example
Suppose an alcove measures 35 1/4 inches wide at the top, 35 inches in the middle, and 34 7/8 inches at the bottom. The usable planning width is therefore 34 7/8 inches before clearance. If a 36-inch cabinet requires 1/2 inch on each side, its minimum opening is 37 inches, so it will not fit without changing the space or selecting a narrower cabinet.
If the available height is 83 3/4 inches and the cabinet needs 1 inch above it for levelling and installation, the maximum cabinet height is 82 3/4 inches. A left-hinged 24-inch door with a 1.5-inch handle would need an approximate 25.5-inch clear swing zone at 90 degrees. These figures should then be checked against the chosen product’s specification.
Related FitMySpace Tools
- Washing Machine Door Fit Calculator
- Will a Sofa Fit Through My Door?
- Furniture Through Doorway Calculator
Frequently Asked Questions
How much clearance does a pantry cabinet need?
There is no universal allowance. Measure the smallest opening, then follow the cabinet maker’s requirements for side, top, rear, hinge, and ventilation clearance. Use those figures in the available-width formula rather than relying only on nominal sizing.
What are common pantry cabinet dimensions?
Pantry towers are often offered in widths around 24, 30, or 36 inches and heights around 84, 90, or 96 inches, with depths commonly near 24 inches. Actual sizes vary, so always confirm the product’s width, height, depth, and installation requirements.
How do I measure kitchen pantry door clearance?
Mark the hinge side, measure from the hinge line to the outer door edge, and add handle projection. Map the full opening arc and check walls, islands, appliances, and other cabinet doors. Sliding and folding doors require their own track and overlap measurements.
What is the best kitchen pantry cabinet shelf spacing?
Group similar items and measure the tallest one in each group. Add about 2 to 4 inches, or 5 to 10 centimetres, for easy removal. Adjustable shelves provide more flexibility than fixed spacing when containers vary in height.
Do I need to measure the toe kick and baseboard?
Yes. Record their height, depth, and position, then compare them with the cabinet plinth and rear clearance. An uneven skirting board or projecting pipe can prevent a cabinet from sitting flush even when the main opening appears large enough.
What should I measure for pantry pull-out shelves?
Record the internal cabinet opening, side-clearance requirements, available depth, shelf thickness, and front-handle space. Also check the hardware’s extended length and load rating. Test nearby doors and drawers so their paths do not intersect.
Conclusion
A successful pantry starts with accurate measurements of the opening, delivery route, doors, trim, and internal storage. By recording the smallest dimensions and checking real-world access, you can choose a cabinet that fits cleanly and turns available space into practical kitchen storage.
💬 Comments & Questions
Post a Comment